Our Work Speaks for Itself
Morton Bros Contracting takes on projects across electrical, civil, concreting, building, and Defence works — from major infrastructure jobs to the smaller tasks that might get overlooked by others. Whether it's a technical installation, a warehouse build, or an emergency repair that can't wait until Monday, we approach every job with the same level of care and attention to detail, because we know what's on the line for the people relying on us.
As a local, family-run business, we understand what it means to build something that lasts in the community you call home. That's why we're prepared to go beyond the standard scope of work when it counts — showing up early, staying back to get it right, or finding a practical solution when the job throws up something unexpected. From Defence contracts to local council projects and everyday jobs for Central Australian businesses and residents, we're proud to be part of the infrastructure and communities that keep this region moving forward.
Browse our project portfolio below for a few of the projects we’ve done.
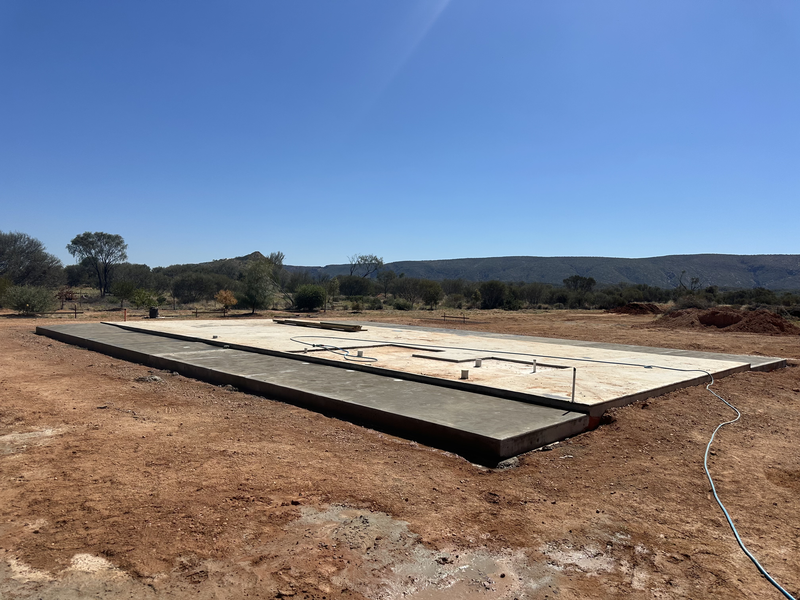
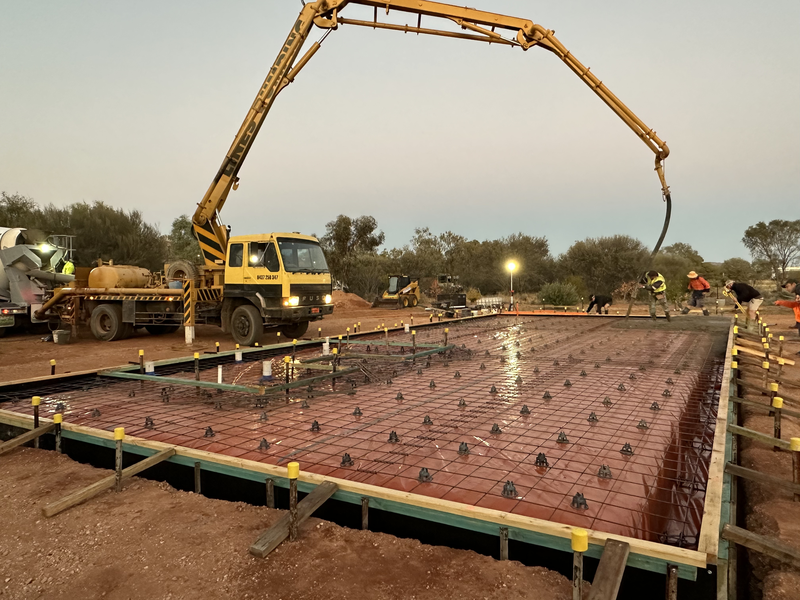
New Granny Flat
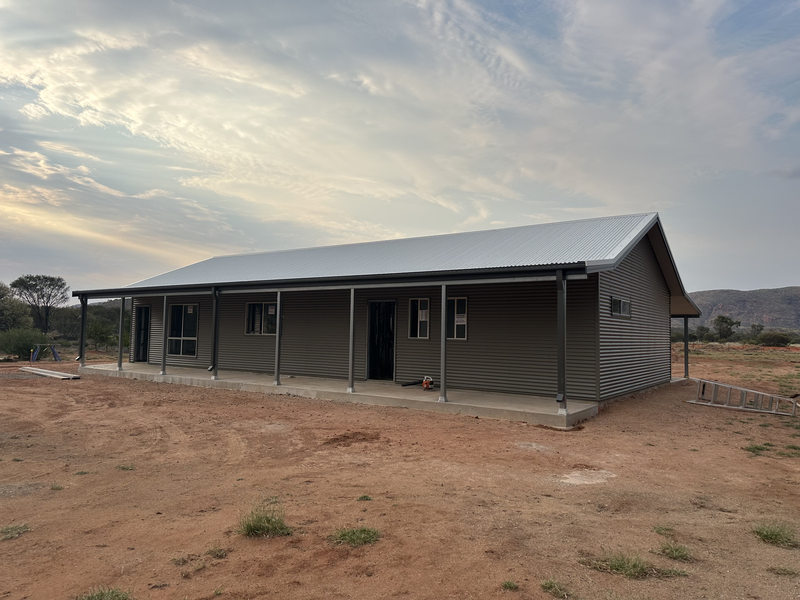
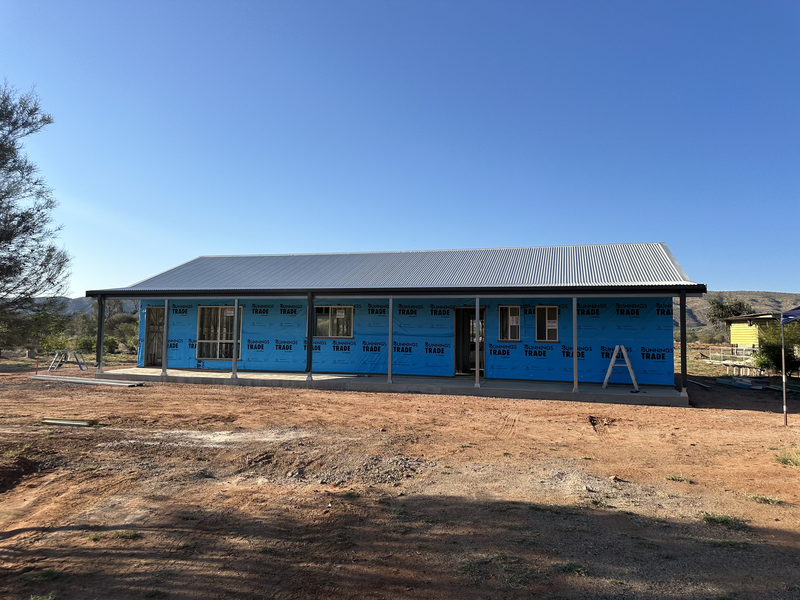
Kit Home Build
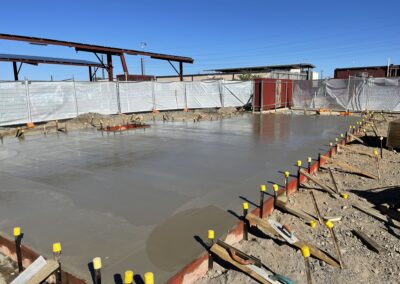
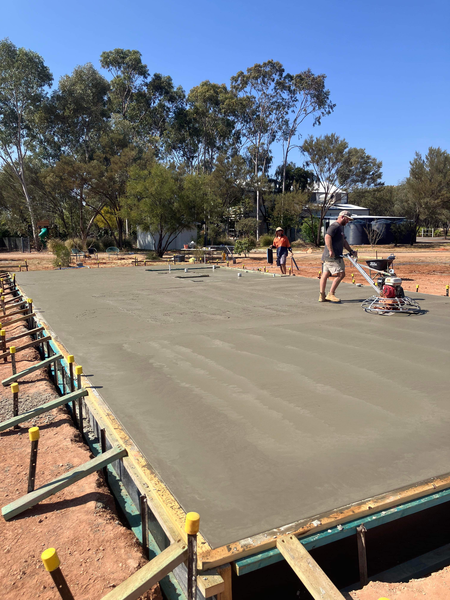
Morton Bros Contracting delivered a complete new granny flat build, managing every stage from initial site works through to final fit-off. The project began with clearing and stripping back the site, followed by subgrade preparation, underfloor works, pest prevention, and strip boxing ahead of the concrete slab pour, establishing a solid foundation for the build.
Read more
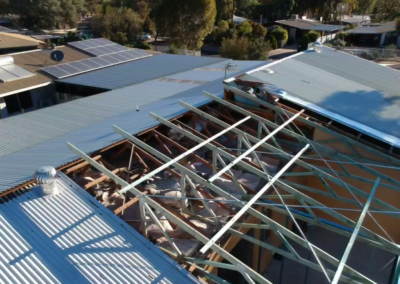
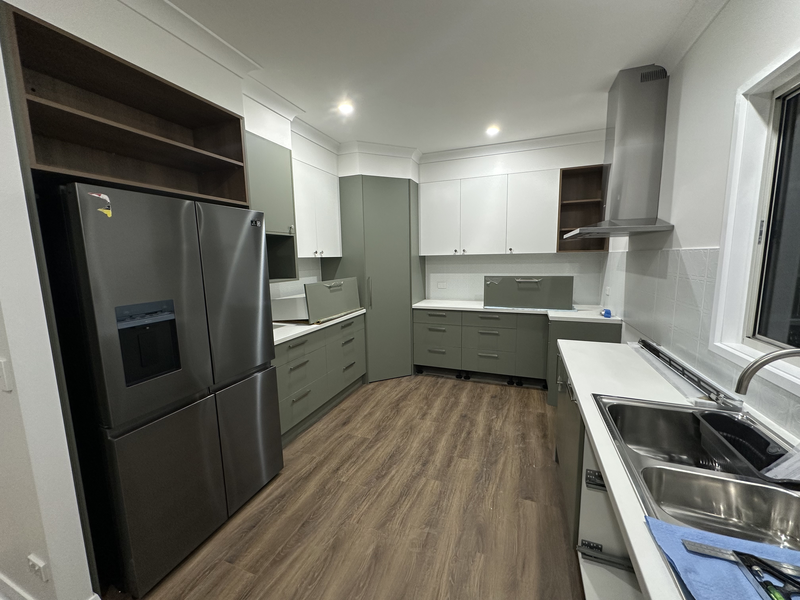
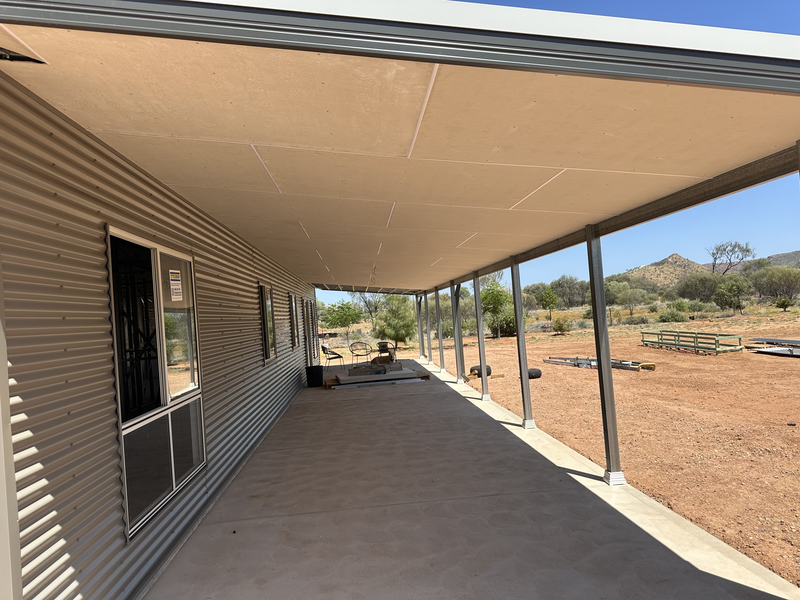
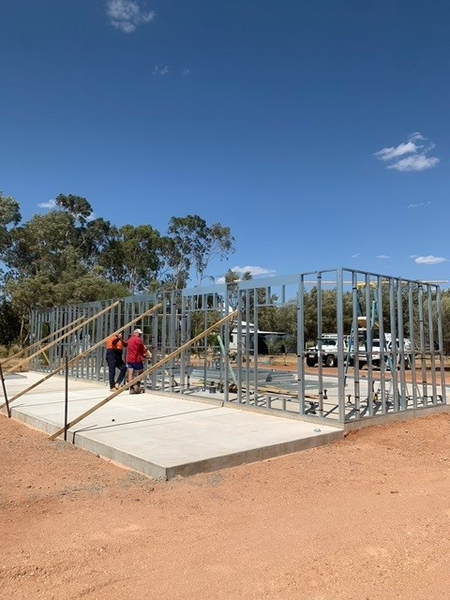
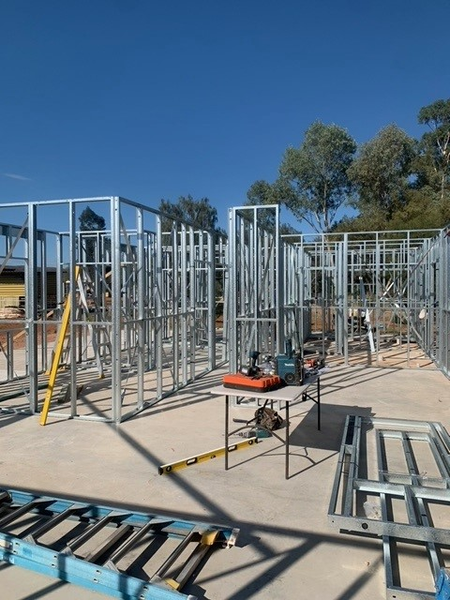
With the kit home delivered to site, our team carried the project through to lockup — standing wall frames and roof trusses, installing roof battens, barge fascia, windows, and door frames, and sheeting the roof. Ceiling battens, flashing, and ridge capping were installed to complete the roof structure, while excavation and construction of the verandah followed, including columns, framing, cladding, and sheeting. External doors were hung, fascia and gutters installed, and the external concrete areas prepped and poured to finish the exterior works.
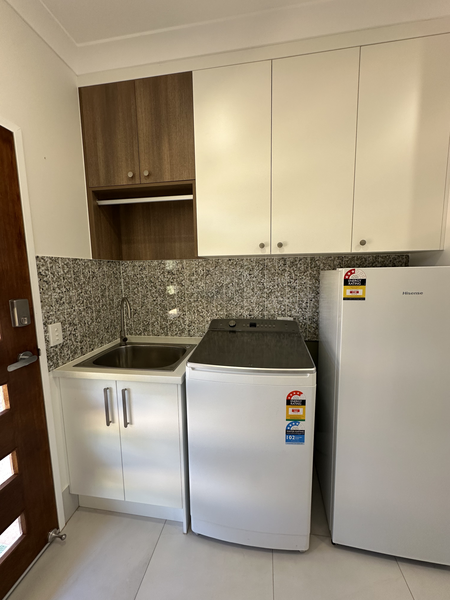
Internally, the build progressed through electrical and plumbing rough-in, insulation, and internal wall linings, followed by plasterboard flushing and set-down topping. Waterproofing and tiling were completed in all wet areas, ahead of hanging internal doors, installing joinery and skirting, and applying final paintwork. The project was completed with electrical and plumbing fit-off, along with vinyl flooring throughout, delivering a fully finished, move-in-ready granny flat from the ground up.
Beauty Salon Fitout
Luxury Health & Beauty Retreat
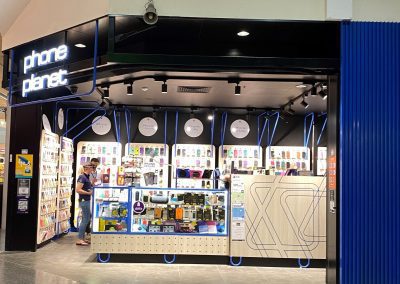
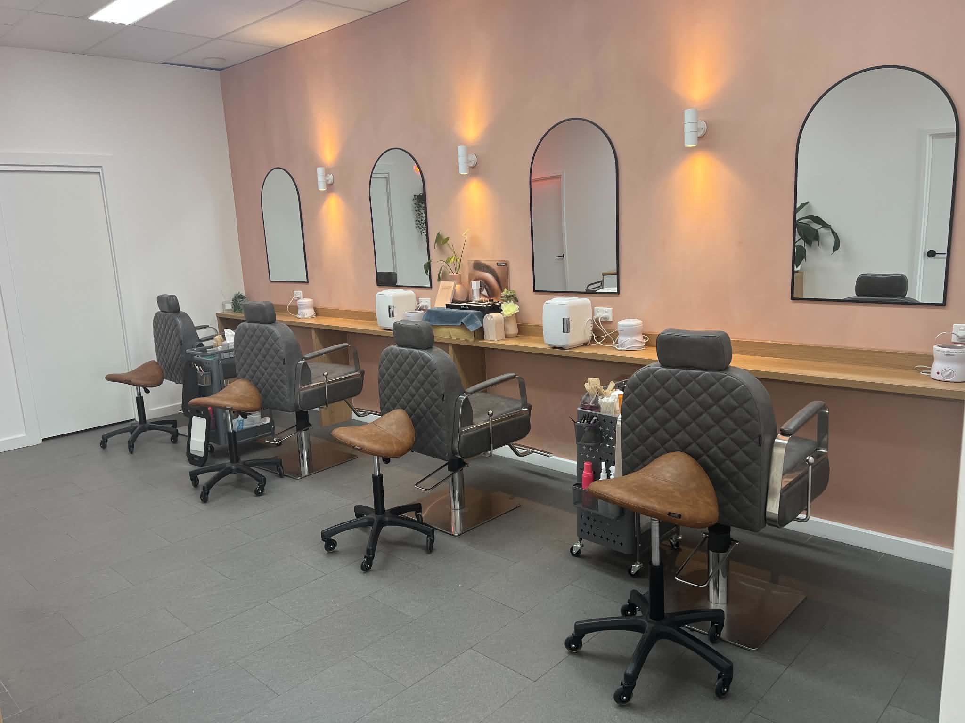
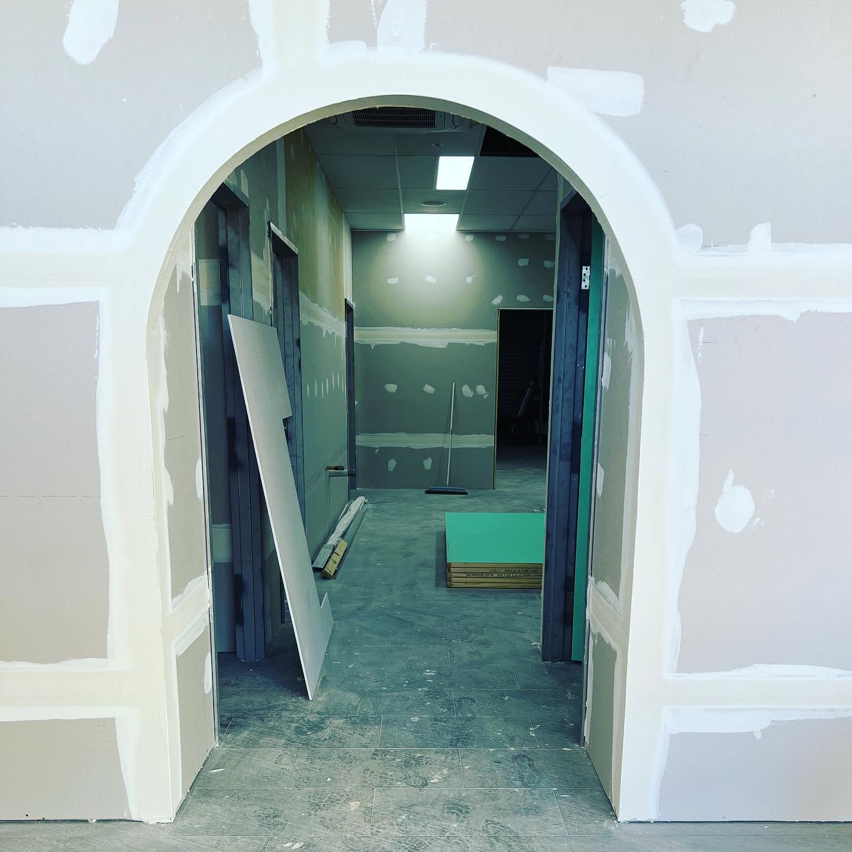
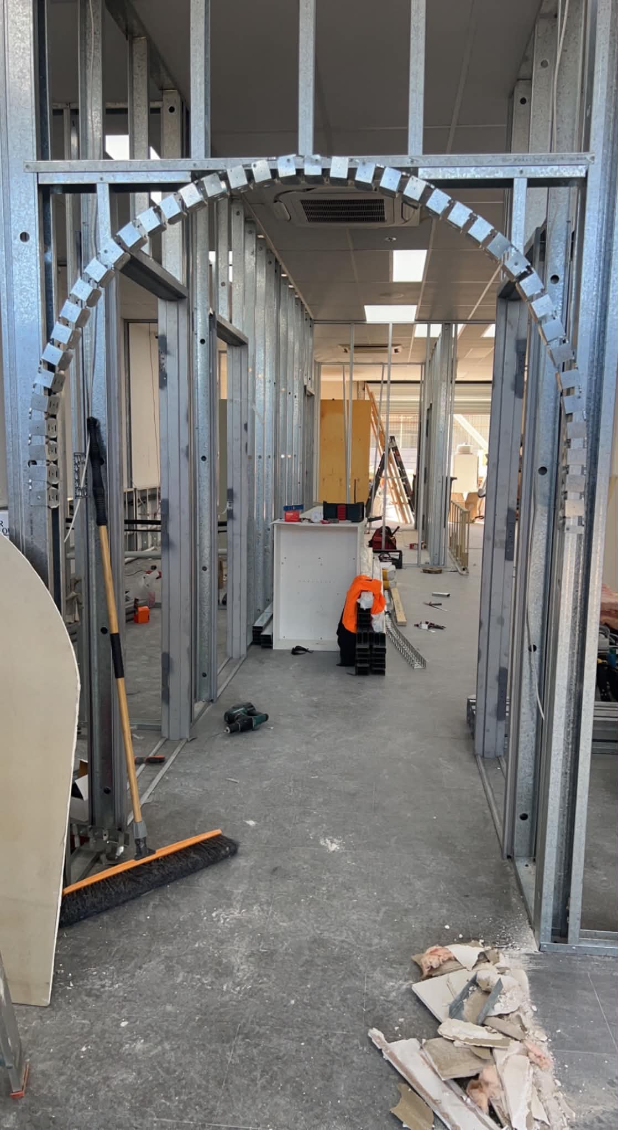
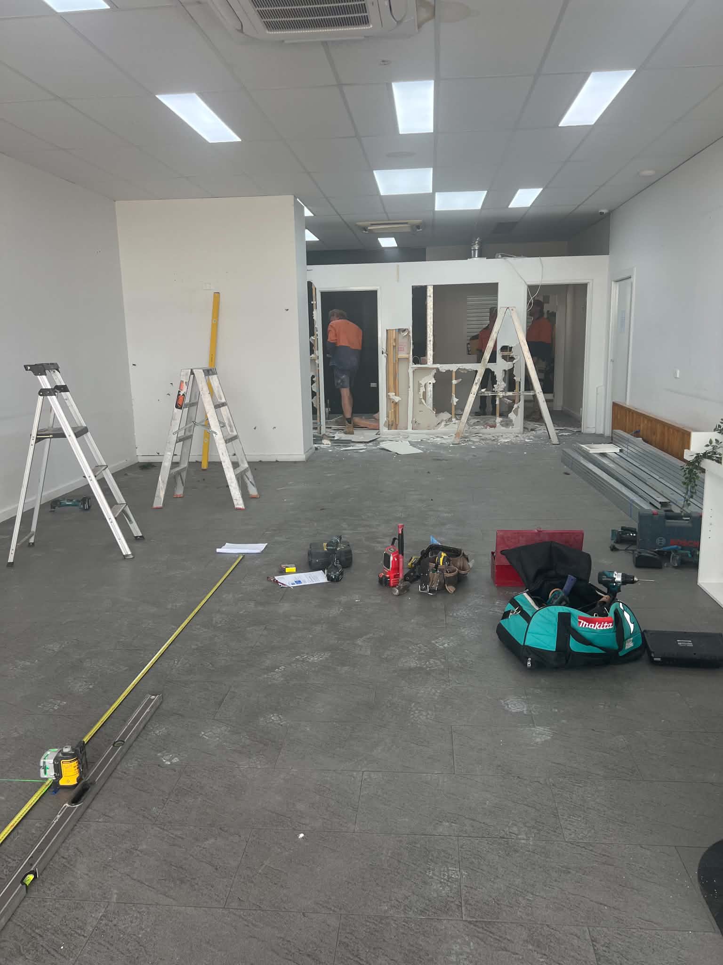
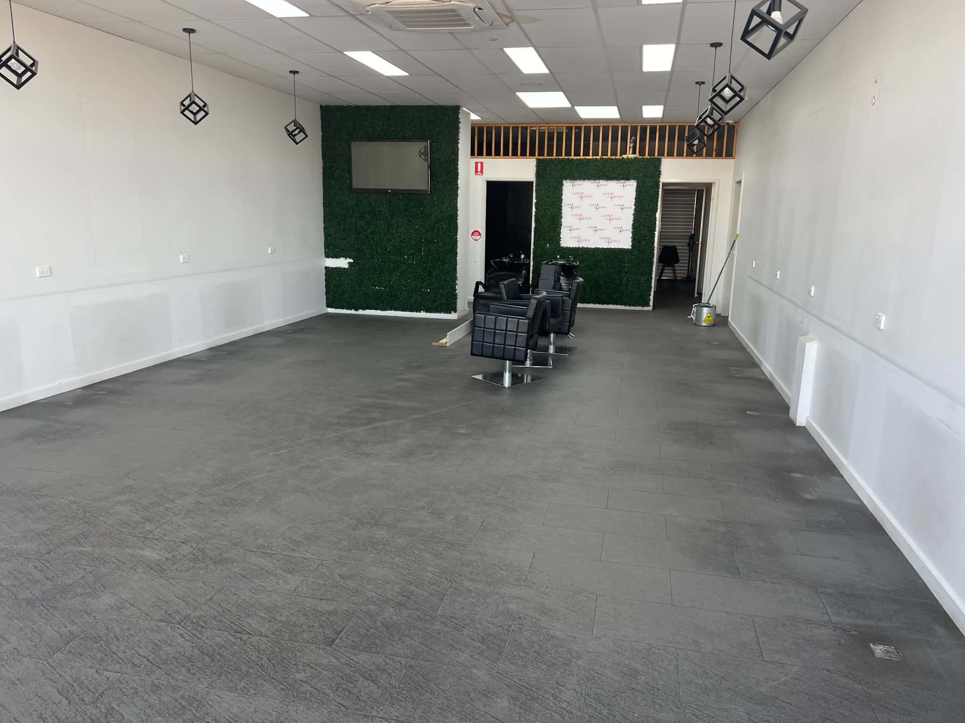
Morton Bros Contracting was engaged to transform a newly leased premises into a luxurious retreat for all things health and beauty. The fit out included three treatment rooms, a dedicated brow bar, floating tank rooms, a welcoming reception area, and custom shelving to showcase retail products — creating a complete, immersive space for clients from the moment they walked in.
Read more
Our team managed all stages of construction, including full electrical works, to bring the client's vision to life. With the salon located directly next to an operating hair salon, careful planning and coordination were essential throughout the build to ensure our works didn't disrupt the neighbouring business or its day-to-day operations. Despite the site constraints, the project was delivered smoothly and to a high standard, resulting in a stunning final space — and a client who walked away thrilled with the outcome.
Custom Deck Extension
Designed to Embrace the Landscape
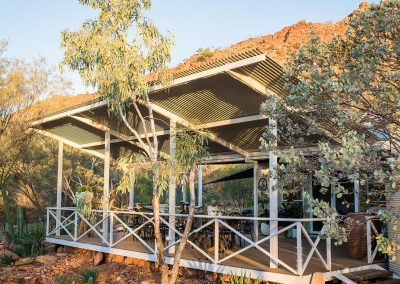
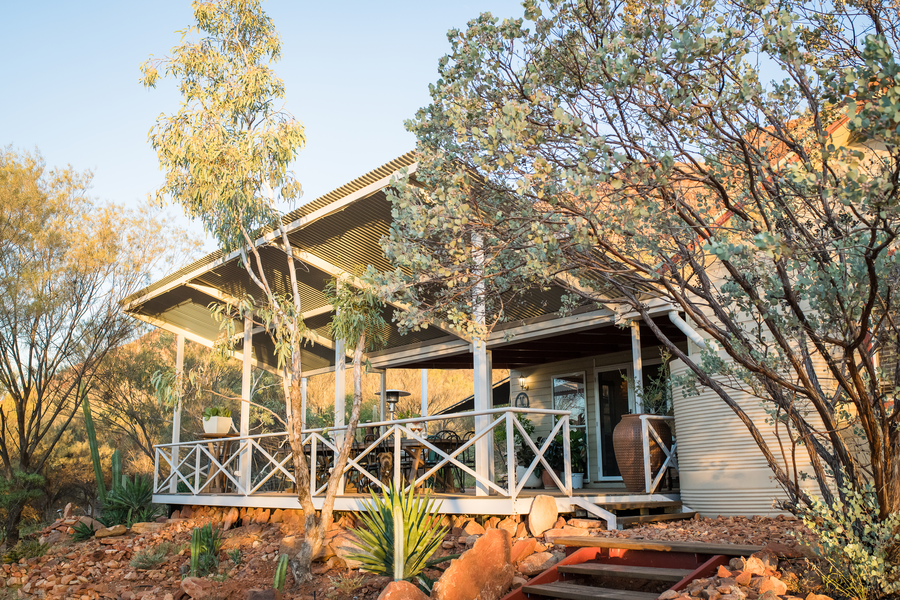
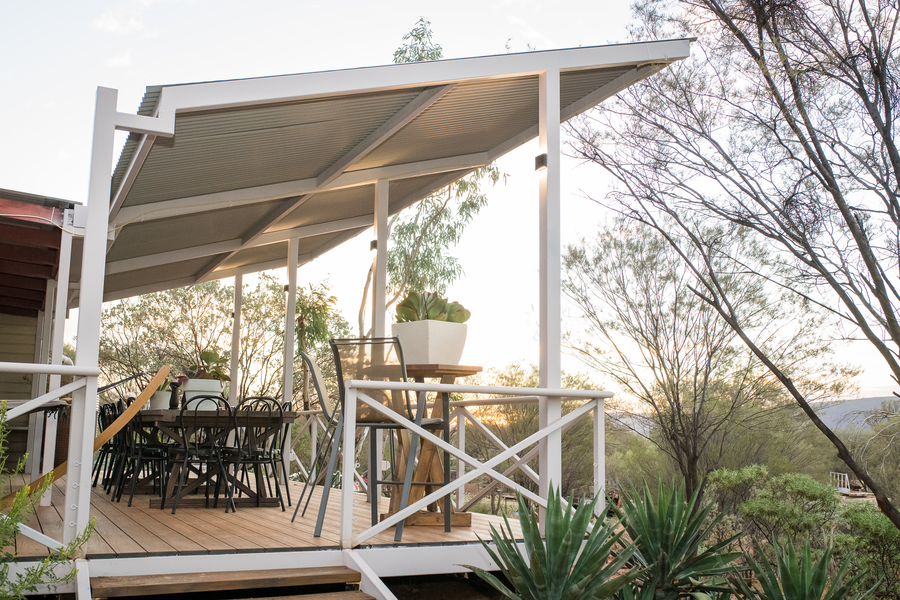
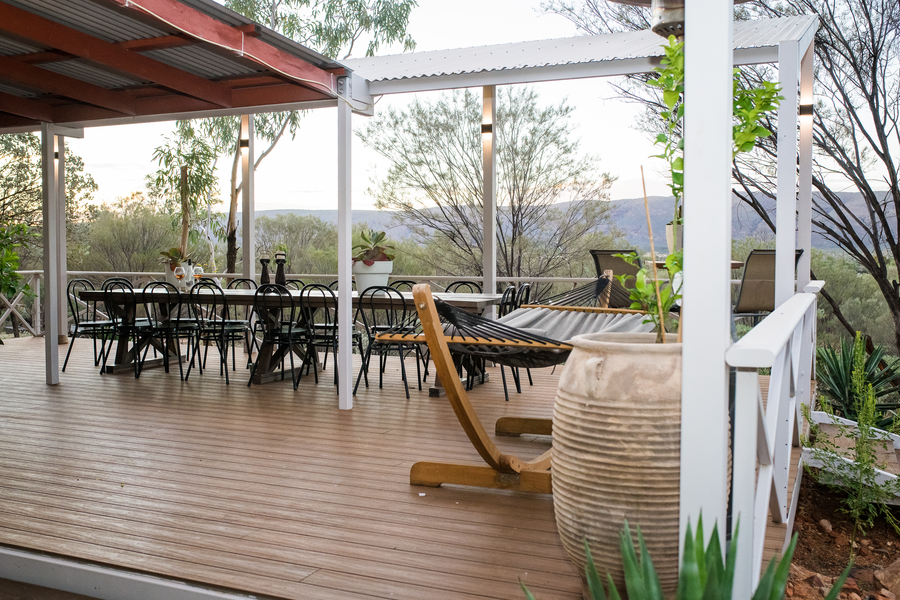
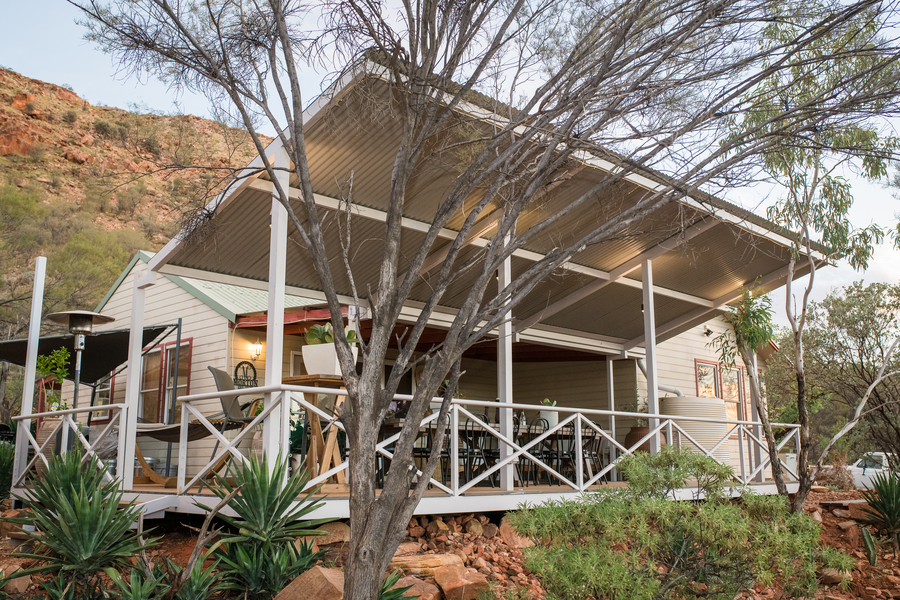
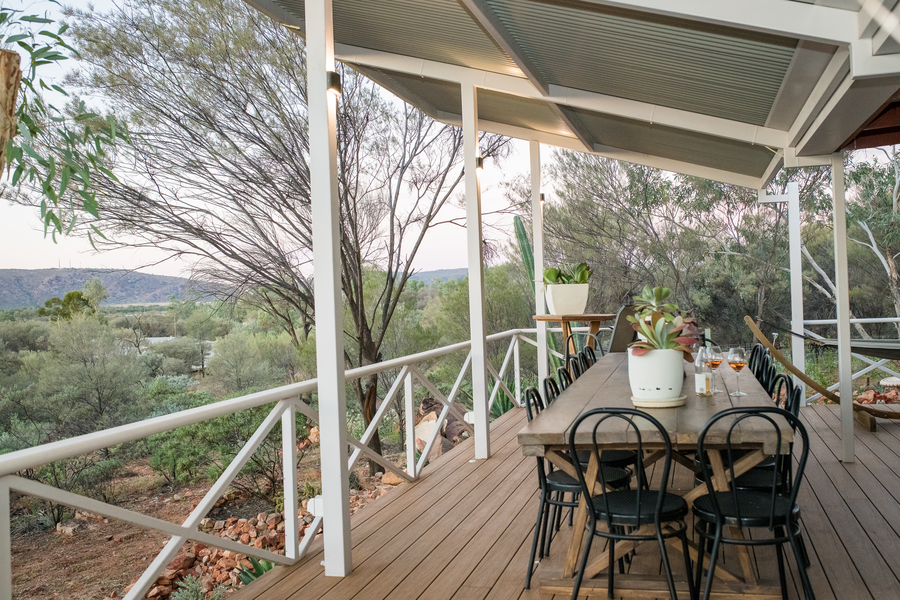
Morton Bros Contracting partnered with the homeowners to engineer and design a custom deck extension, jointly developing a concept that would extend the living space beyond the existing house and capture the natural surrounds. Built from the ground up, the deck was designed to create a seamless outdoor retreat — the perfect space to sit back and take in the scenic landscape beyond.
Read more
Constructed using hardy, durable materials chosen to withstand the elements for years to come, the finished deck delivers both lasting strength and outstanding visual appeal. The result is a stunning addition to the home that the owners can enjoy for a lifetime — a true collaboration between MBC's construction expertise and the homeowners' vision.
Bathroom Renovation
NTG Home Improvement Scheme
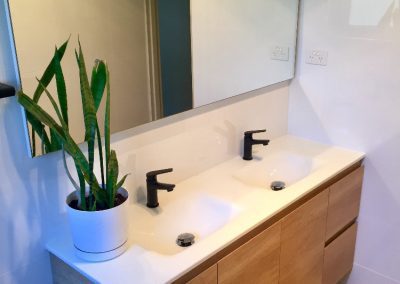
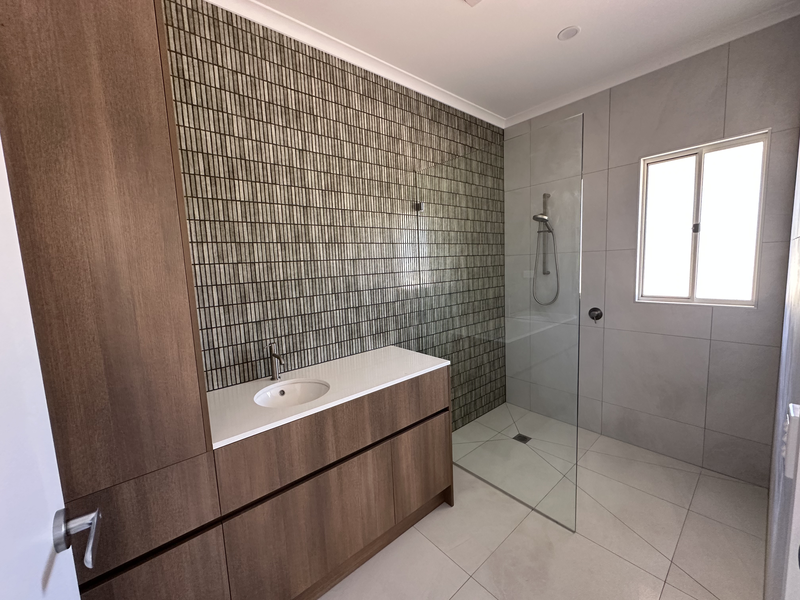
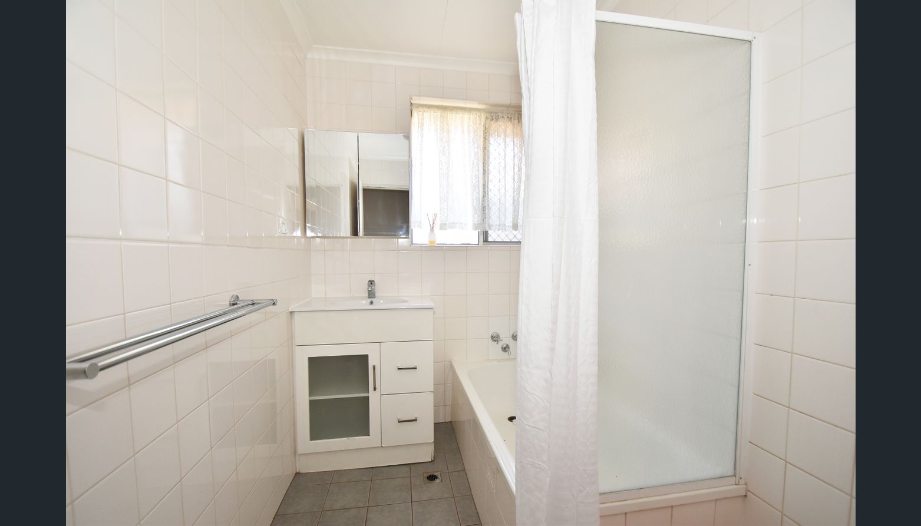
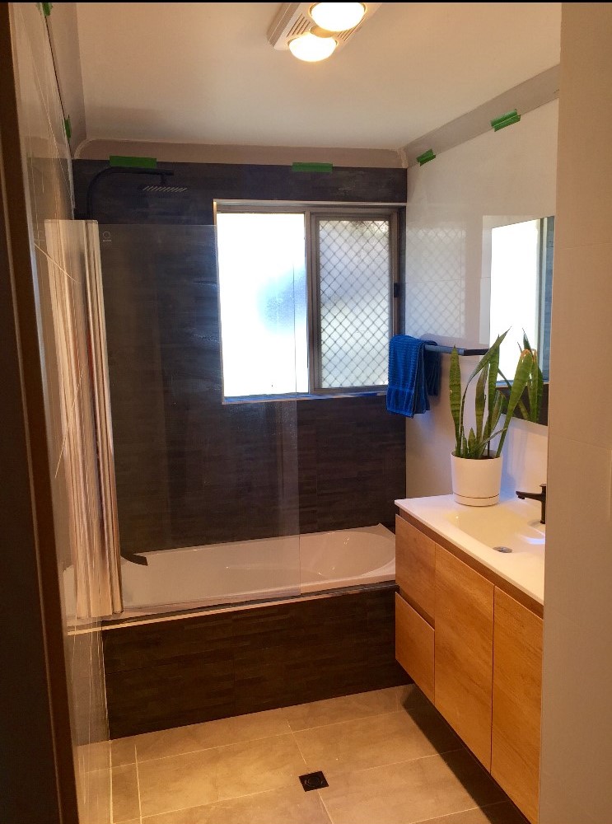
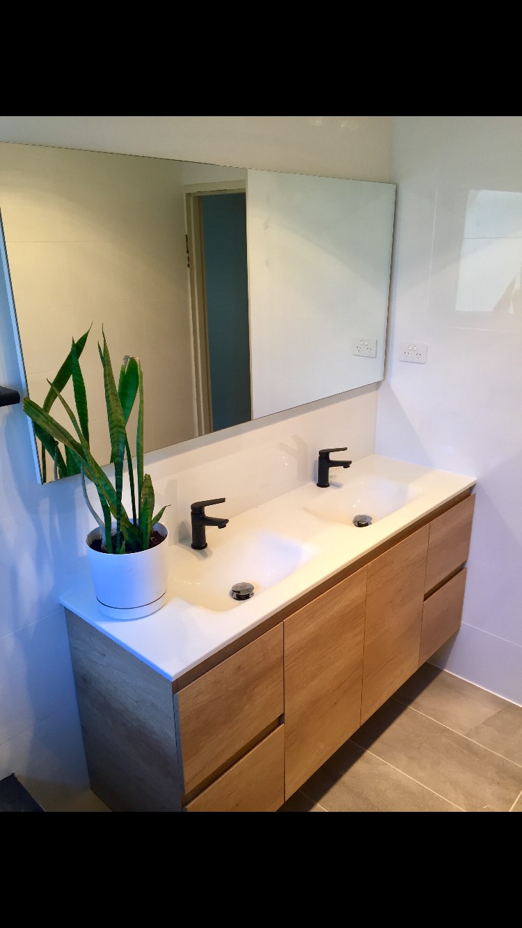
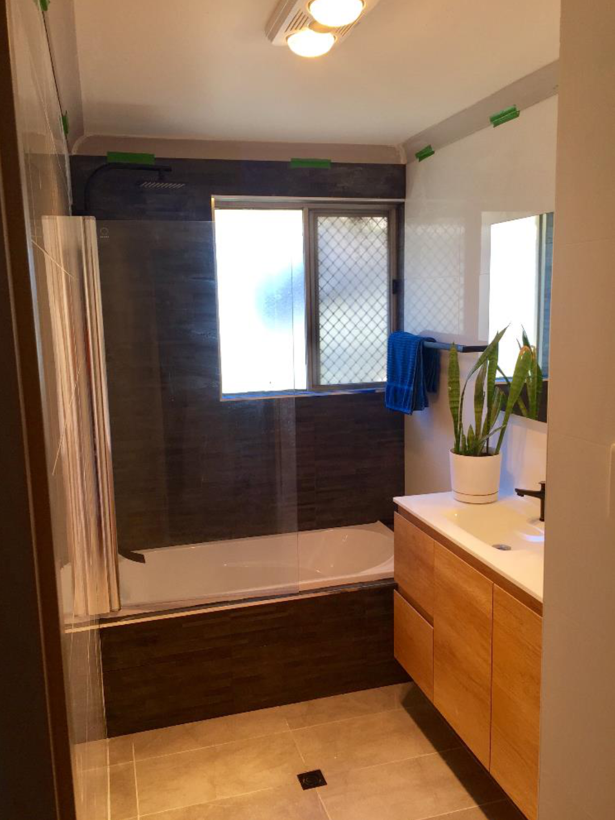
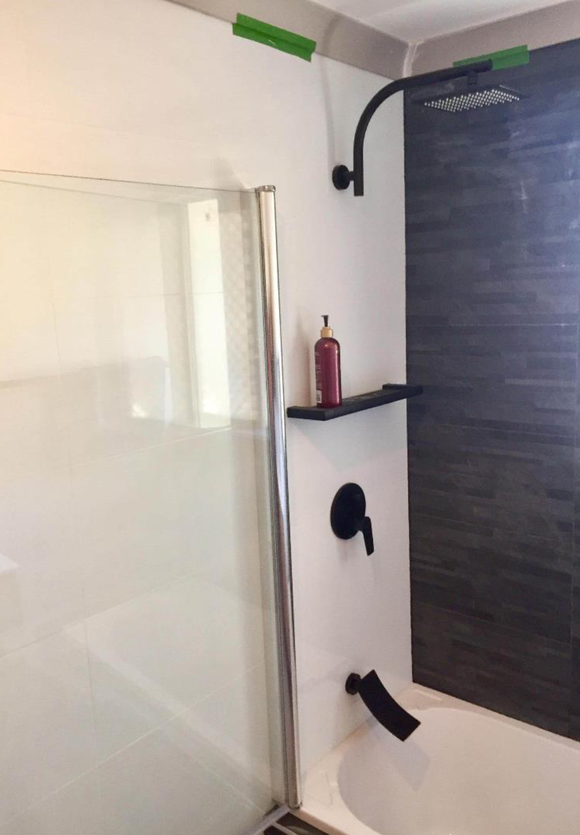
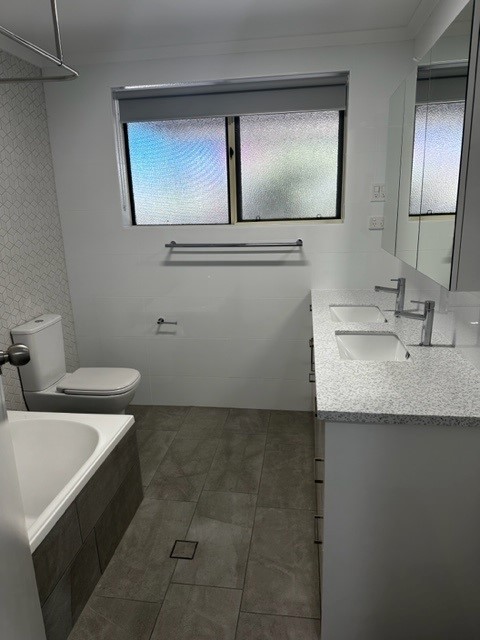
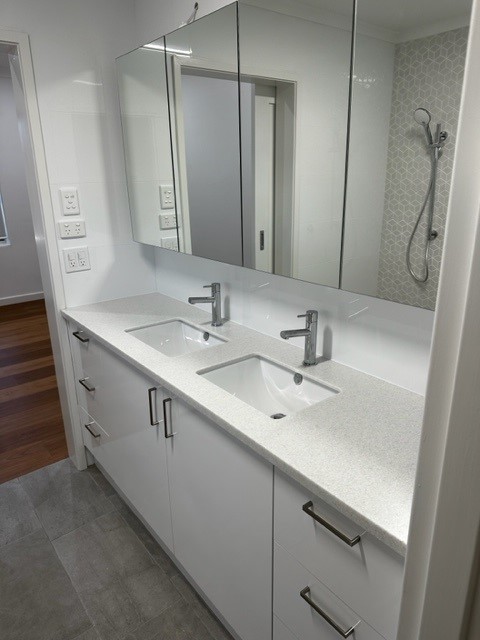
Morton Bros Contracting completed this bathroom renovation as part of the Northern Territory Government's Home Improvement Scheme, which supports eligible homeowners to renovate their homes with government backing, up to a maximum value of $6,000. Working closely with the tenants throughout the process, our team developed a design that balanced the client's needs and preferences with the constraints of the allocated budget.
Read more
Despite the scope limitations, the transformation delivered outstanding value and impact — with the before and after photos showcasing a striking difference in both function and finish. The project is a great example of what Morton Bros Contracting can achieve even within a modest budget, delivering a genuinely improved space the homeowners are proud of.
Bathroom Extension
Walk-In Robe & Ensuite
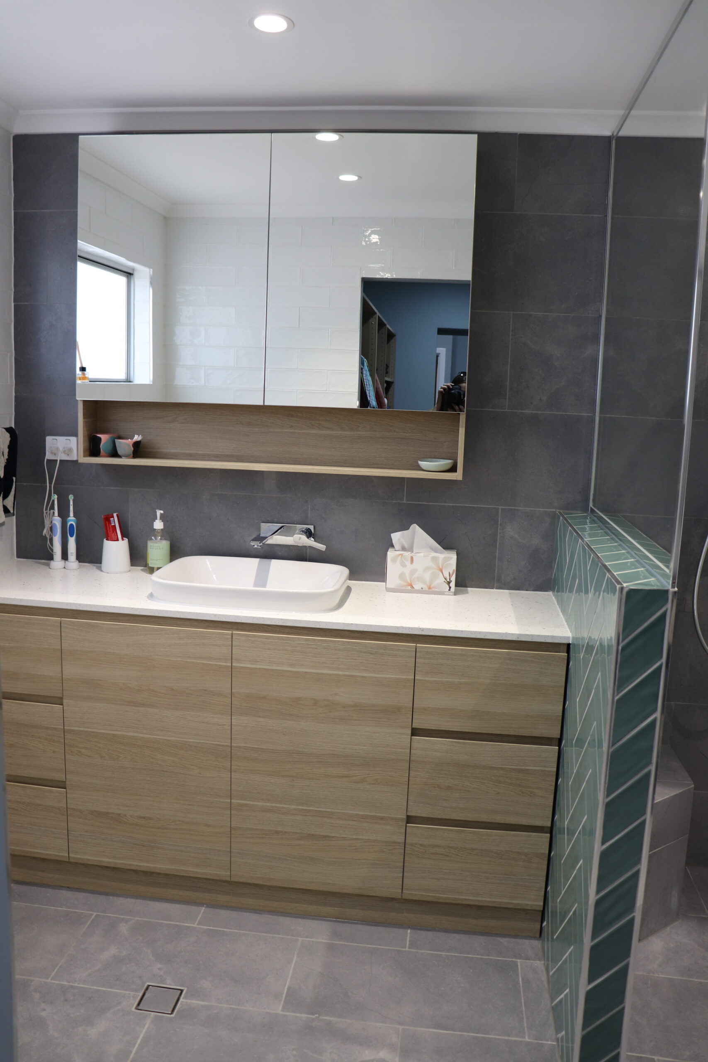
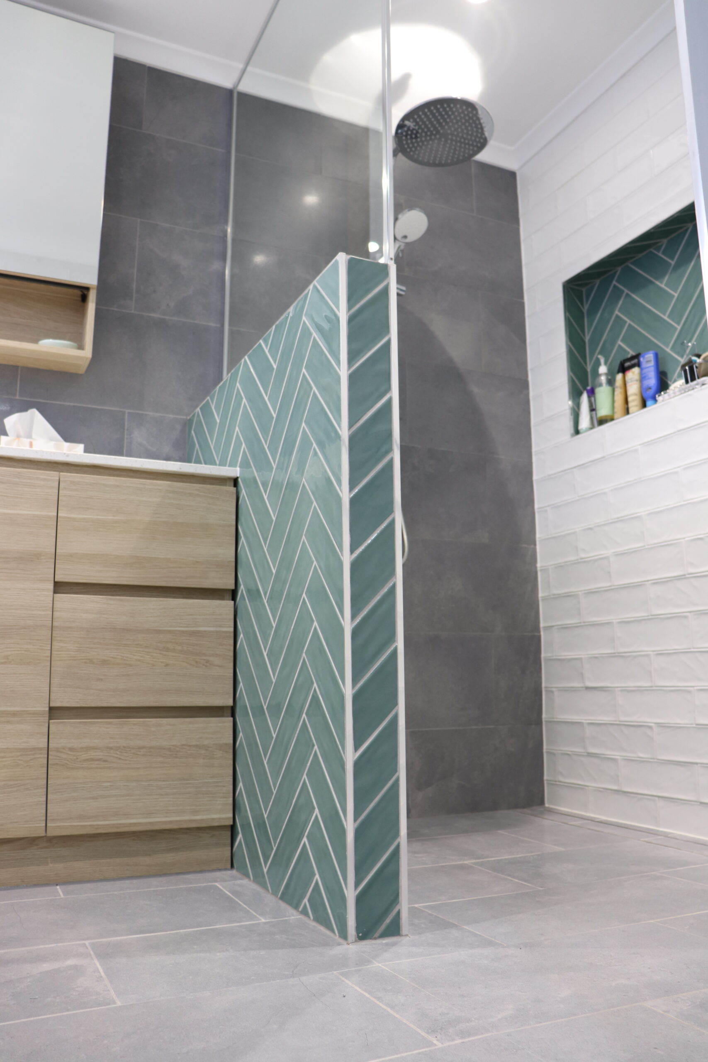
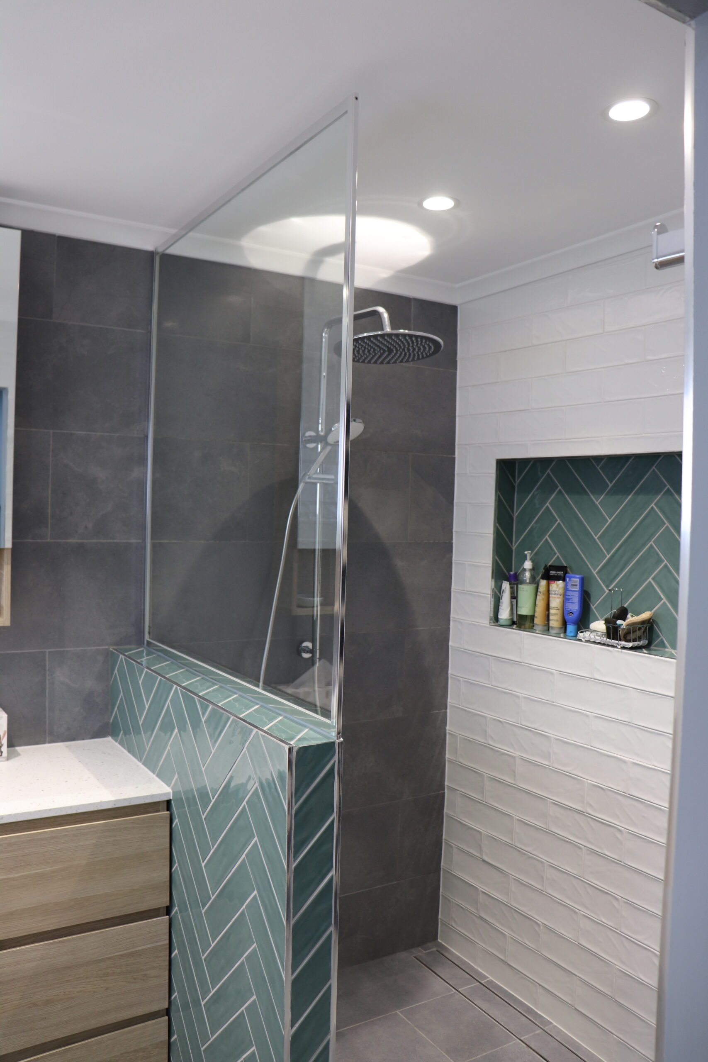
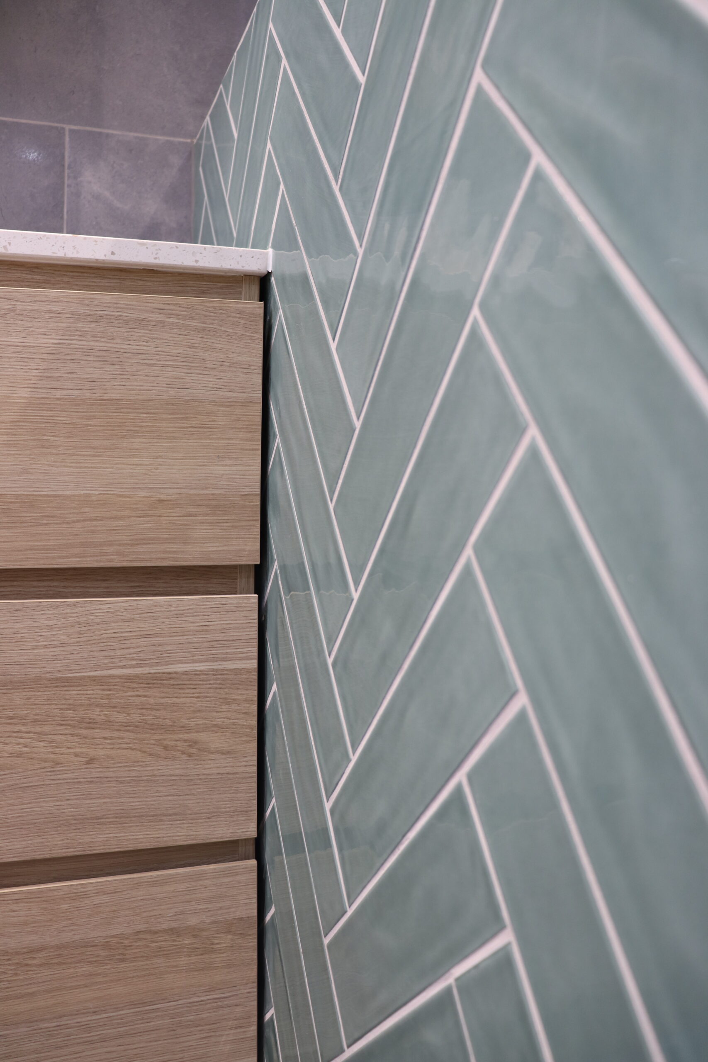
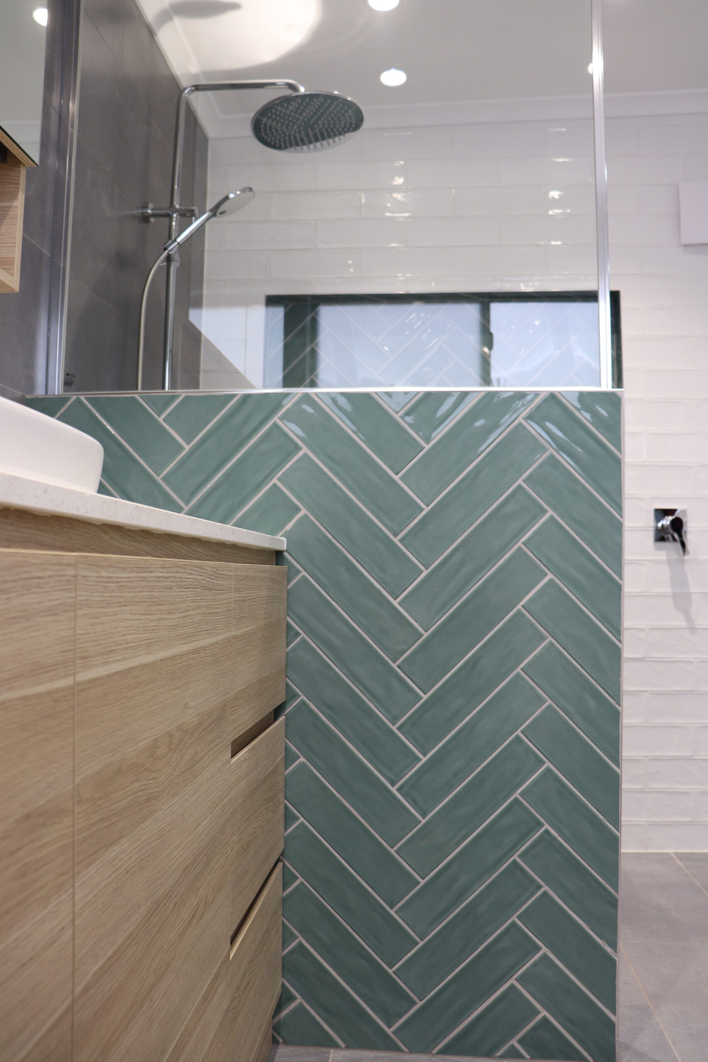
Morton Bros Contracting delivered a complete bathroom extension, expanding the existing structure into a new fully functional walk-in robe and ensuite. The project began with the pouring of a 10.92m² concrete slab to form the foundation for the new extension, followed by the full building works to expand and integrate the space seamlessly with the existing home. From framing and structural work through to plumbing, electrical, and final fixtures and fittings, our team managed every stage of the project to deliver a finished, ready-to-use space. The client was delighted with the outcome — a testament to the quality and care Morton Bros Contracting brings to every project, big or small.
College Boarding House
Ablution Amenities Upgrade
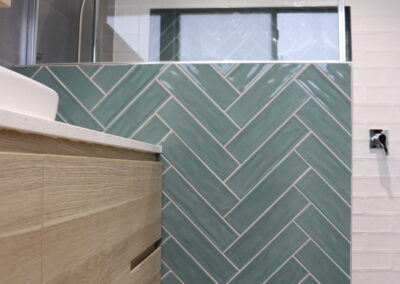
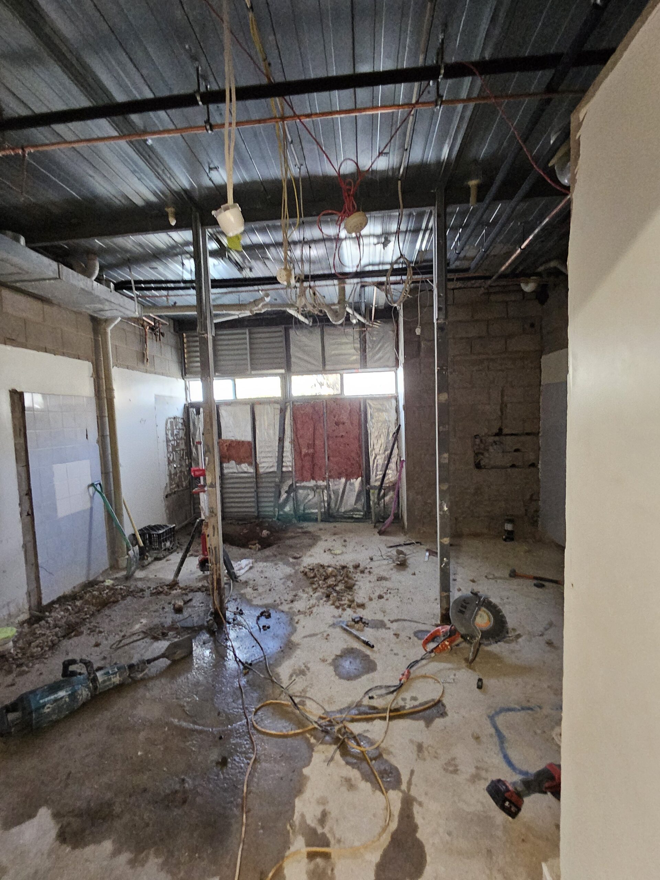
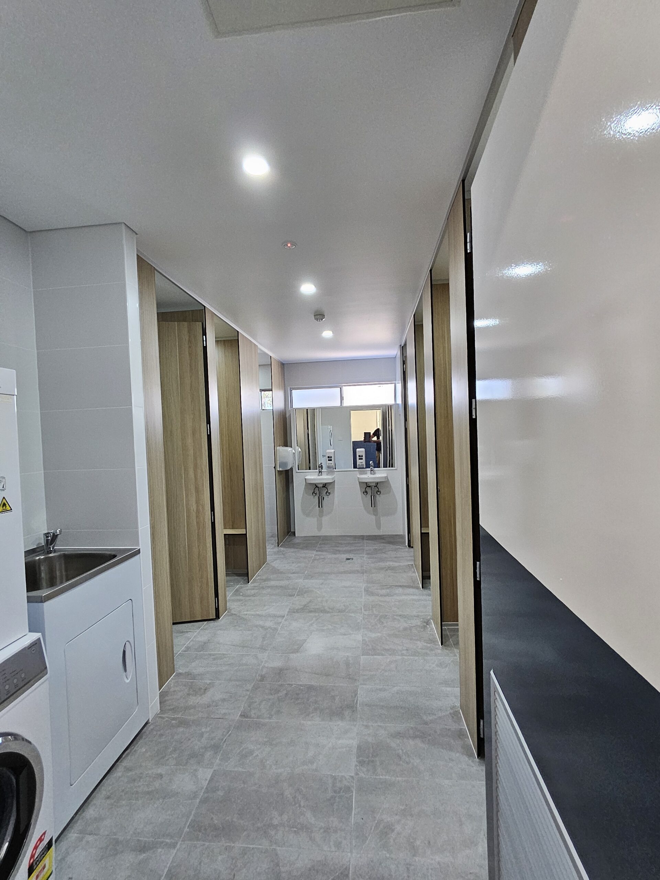
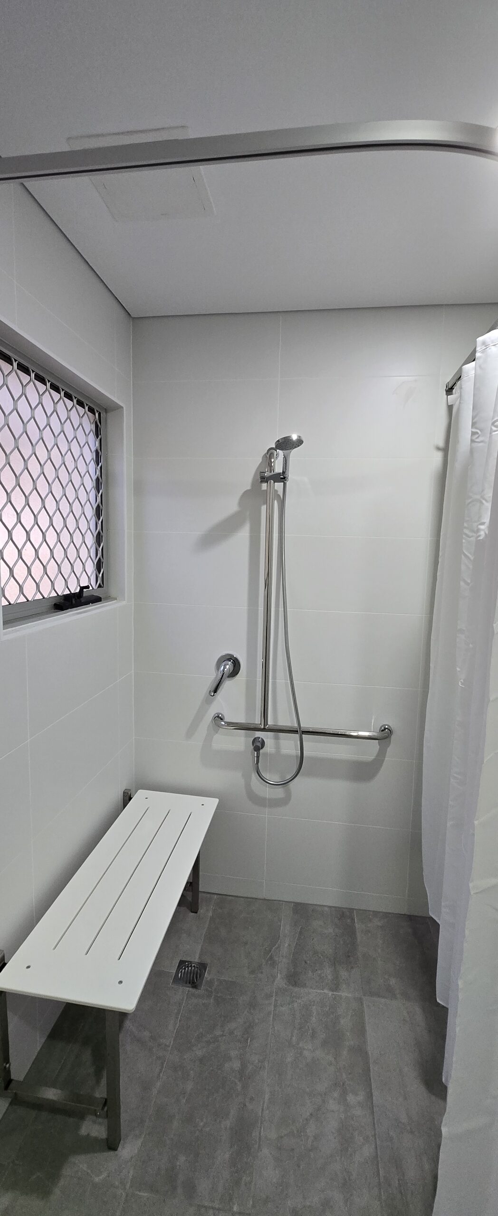
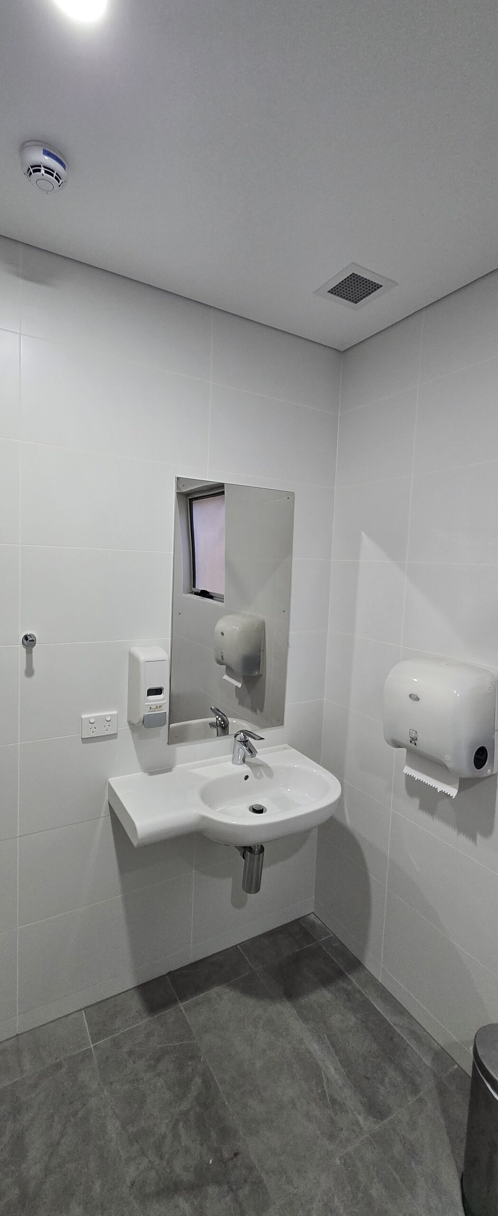
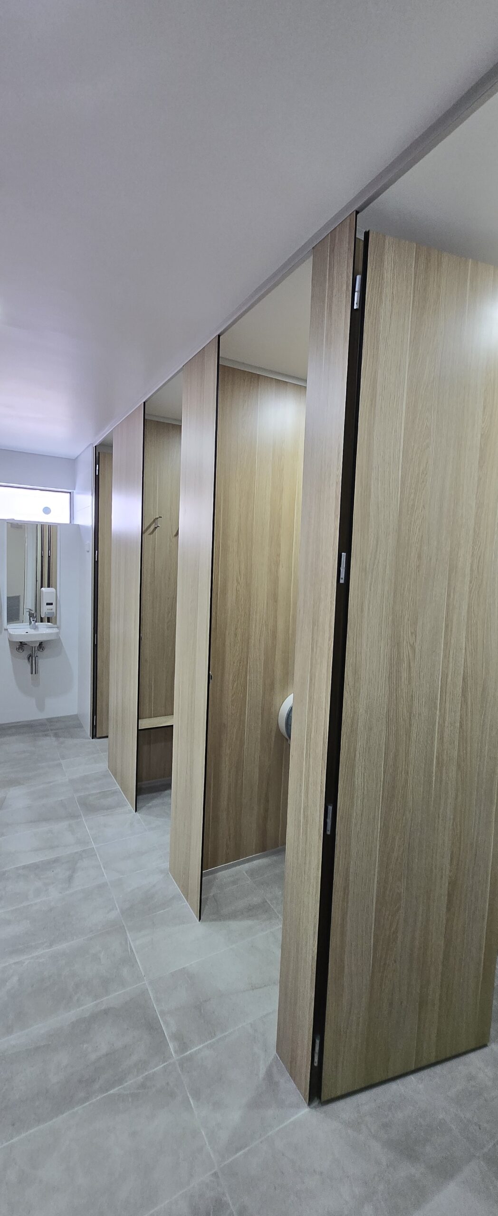
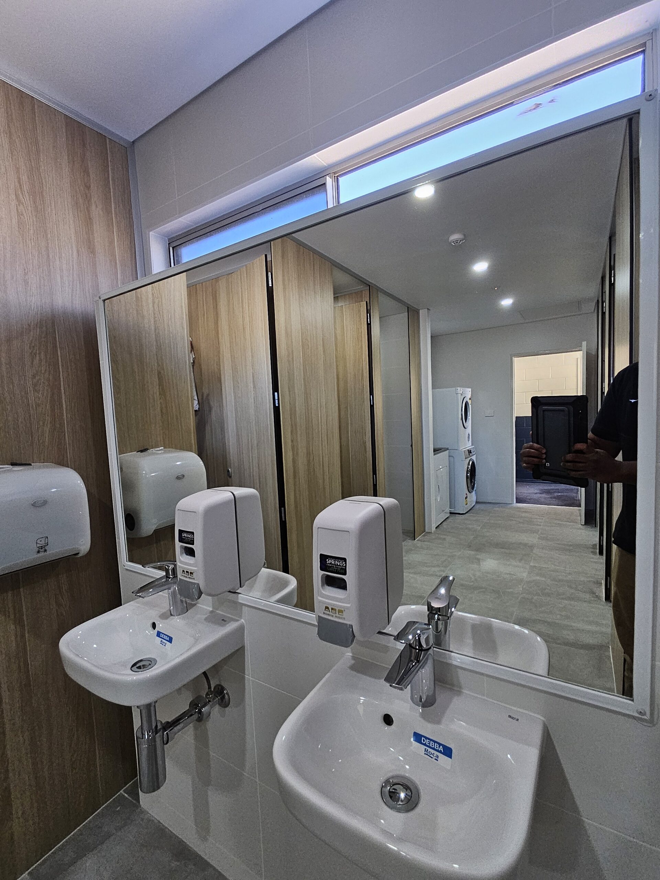
Morton Bros Contracting (MBC) successfully completed a comprehensive upgrade of the ground floor male and female amenities at a local college boarding house, transforming a dated, underperforming space into a modern, fully functional facility. The project encompassed everything from initial site preparation and demolition through to the final installation of new fixtures and systems, including updated plumbing, electrical works, waterproofing, tiling, and fittings throughout both amenity areas.
Read more
With the boarding house remaining occupied throughout the works, MBC systematically organised all trades and staged the project carefully to minimise disruption to students and staff in the surrounding areas. Close coordination with the college ensured the works progressed smoothly around the day-to-day running of the facility, without compromising safety or access.
The finished result delivered a significantly improved, modern amenities space — built to withstand the demands of high-traffic boarding house use while providing a better everyday experience for residents.
Sheds & Structures
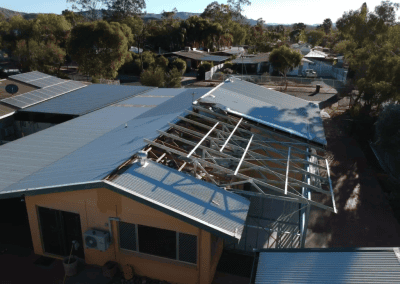
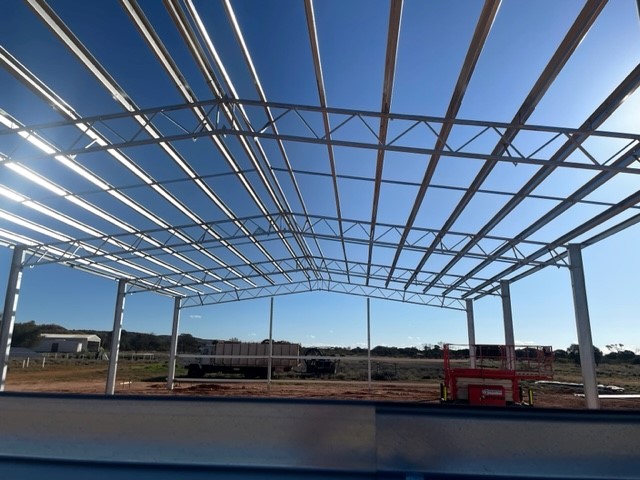
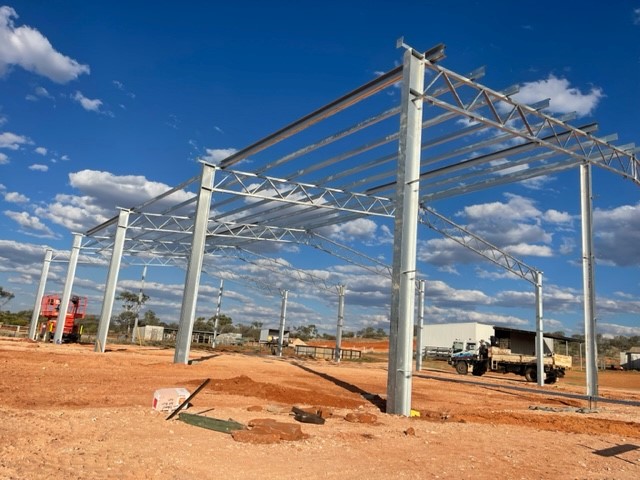
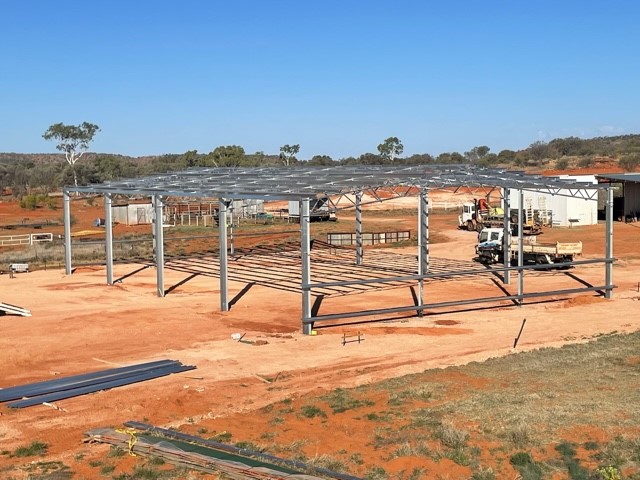
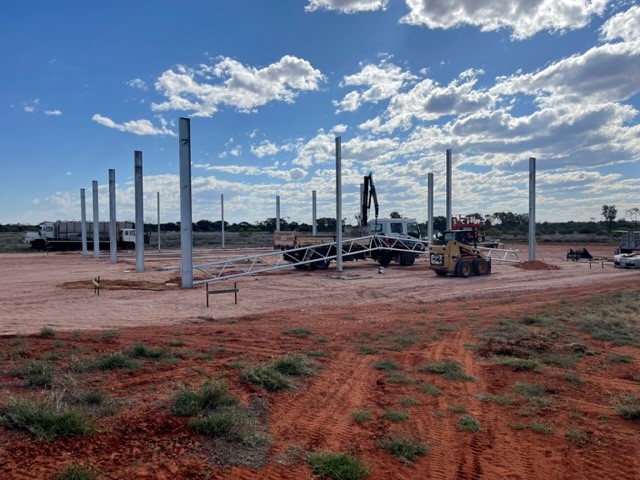
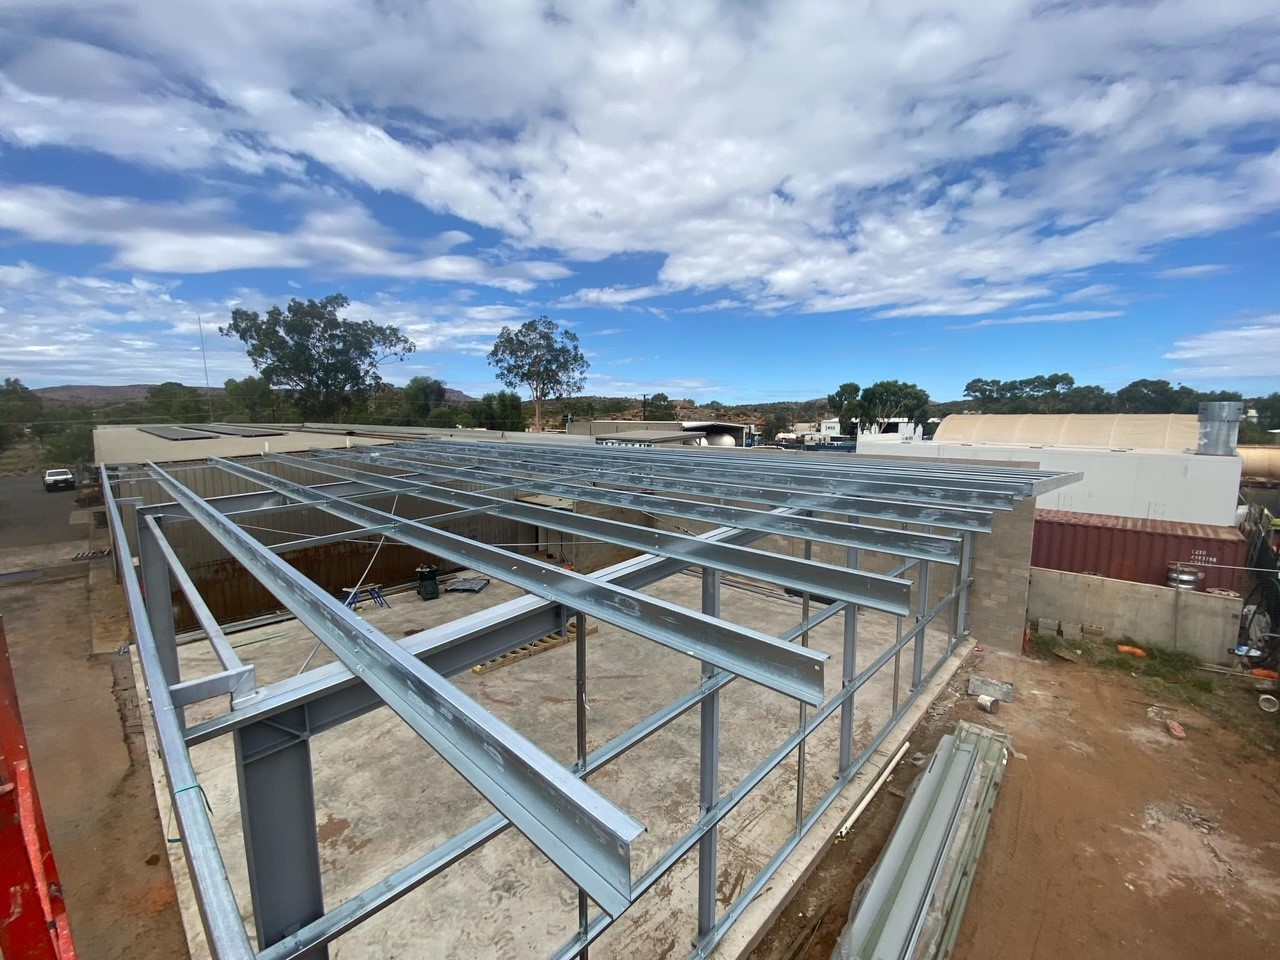
Over the years, Morton Bros Contracting has designed and built sheds and structures of every size and purpose. Each project begins with site assessment and planning, ensuring the design suits the intended use, site conditions, and any council or engineering requirements. Our team carries out all usual requirements a project of this nature would entail, such as footings and slab works, followed by the erection of structural steel or timber framing to form the shell of the build. Depending on the clients needs, roofing and wall cladding are installed, along with guttering, flashing, and any required insulation, before doors, windows, and access points are fitted to suit the structure's function.
Read more
Where needed, we also complete electrical works, concreting, and internal fit-out to ensure the finished structure is fully functional and ready for use. Every build is completed with the same attention to detail — from the strength of the foundations to the quality of the final finish —
ensuring a durable, fit-for-purpose result every time.
The examples below showcase a small sample of the work we've completed across Central Australia.
Types of Sheds & Structures We Deliver:
- Residential sheds and garages
- Carports
- Commercial and industrial warehouses
- Machinery and equipment sheds
- Farm and rural sheds
- Storage and laydown structures
- Shade structures and covered outdoor areas
Multi Townhouse Renovation Package
Full Internal Refresh of 4x dwellings
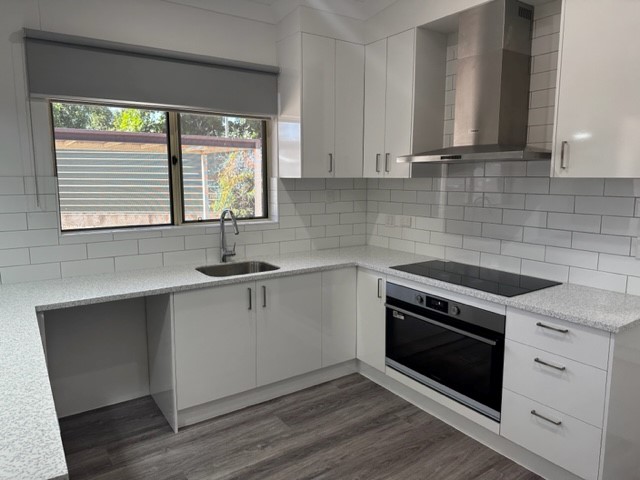
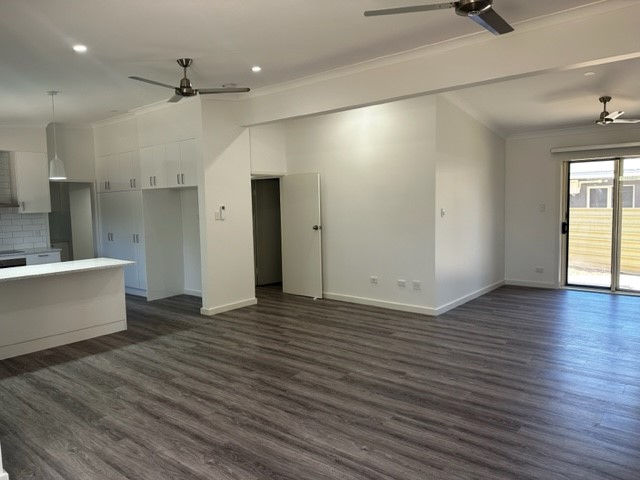
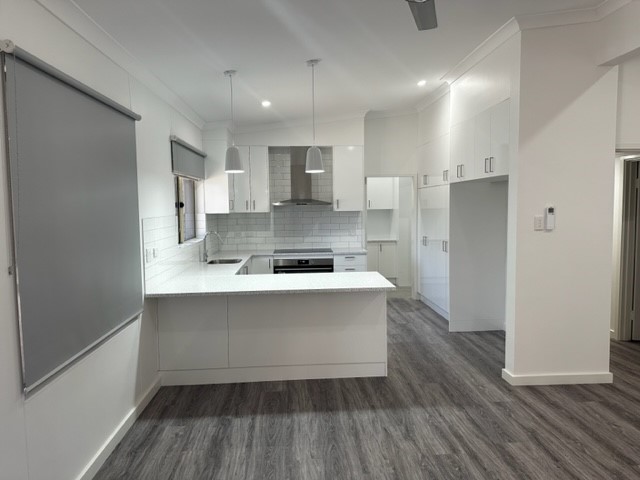
Morton Bros Contracting was engaged to fully renovate a series of four townhouses, delivering a complete internal transformation across all properties in line with a shared project deadline. The scope covered extensive demolition and reconfiguration, including removing internal walls in select homes, re-sheeting, and full internal repainting to give each property a fresh, modern look.
Read more
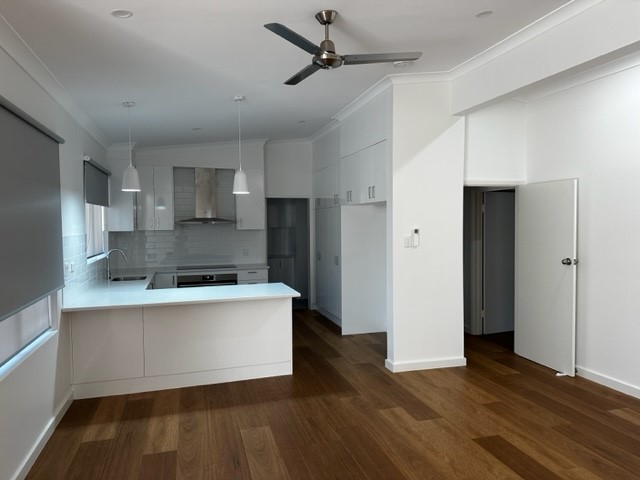
Works extended to cabinetry, electrical fixes, and the installation of reverse cycle air conditioning, along with new flooring and appliance installations throughout. With four homes running in conjunction to meet the same completion date, our team carefully coordinated trades and scheduling to keep all properties progressing in parallel — while ensuring each renovation was delivered to the client's specific requirements and finish standards. The result was four beautifully refreshed townhouses, completed on time and tailored precisely to the client's vision.
Concreting
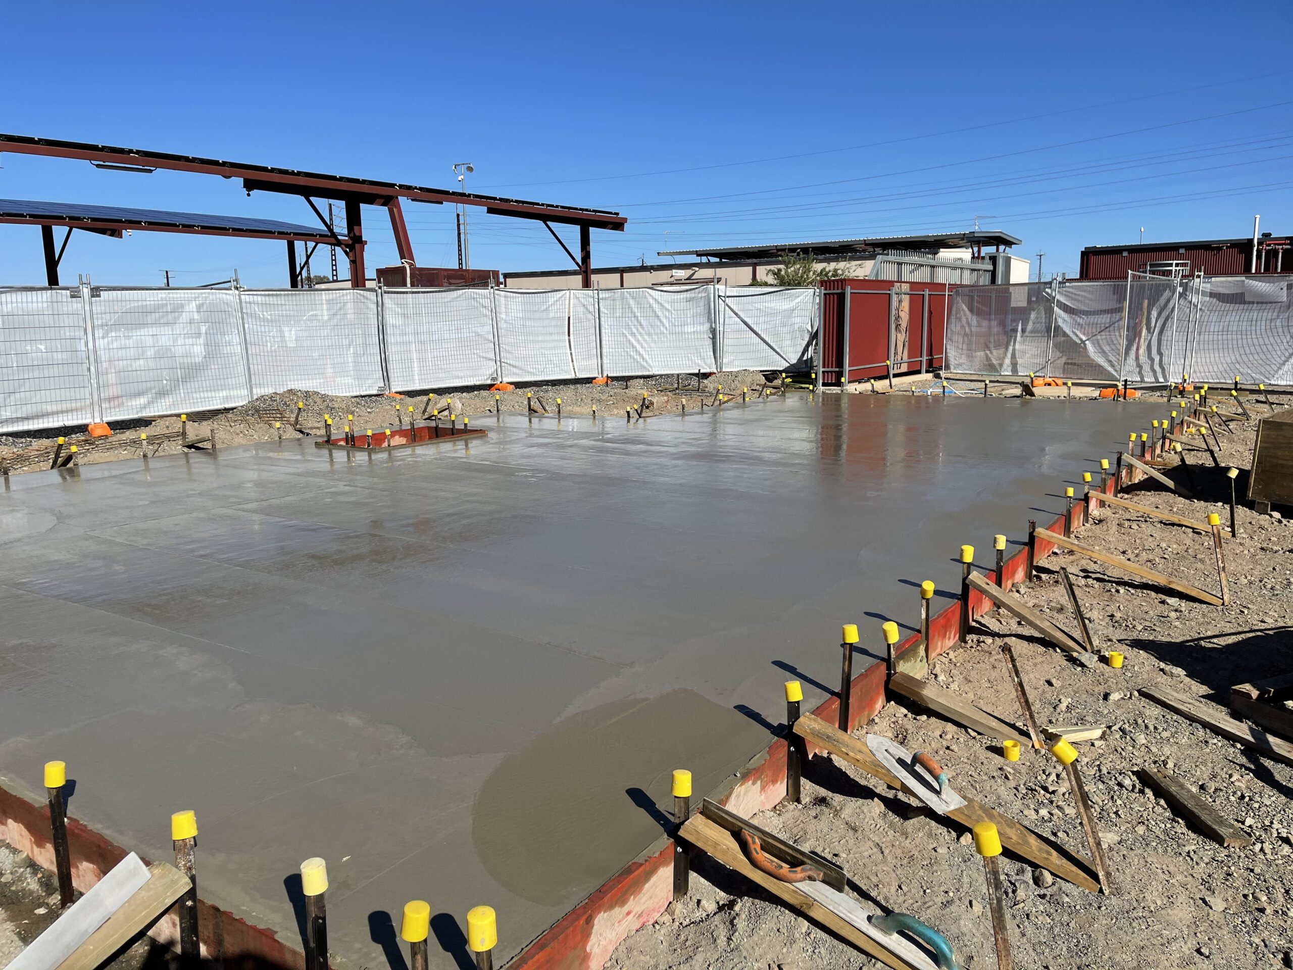
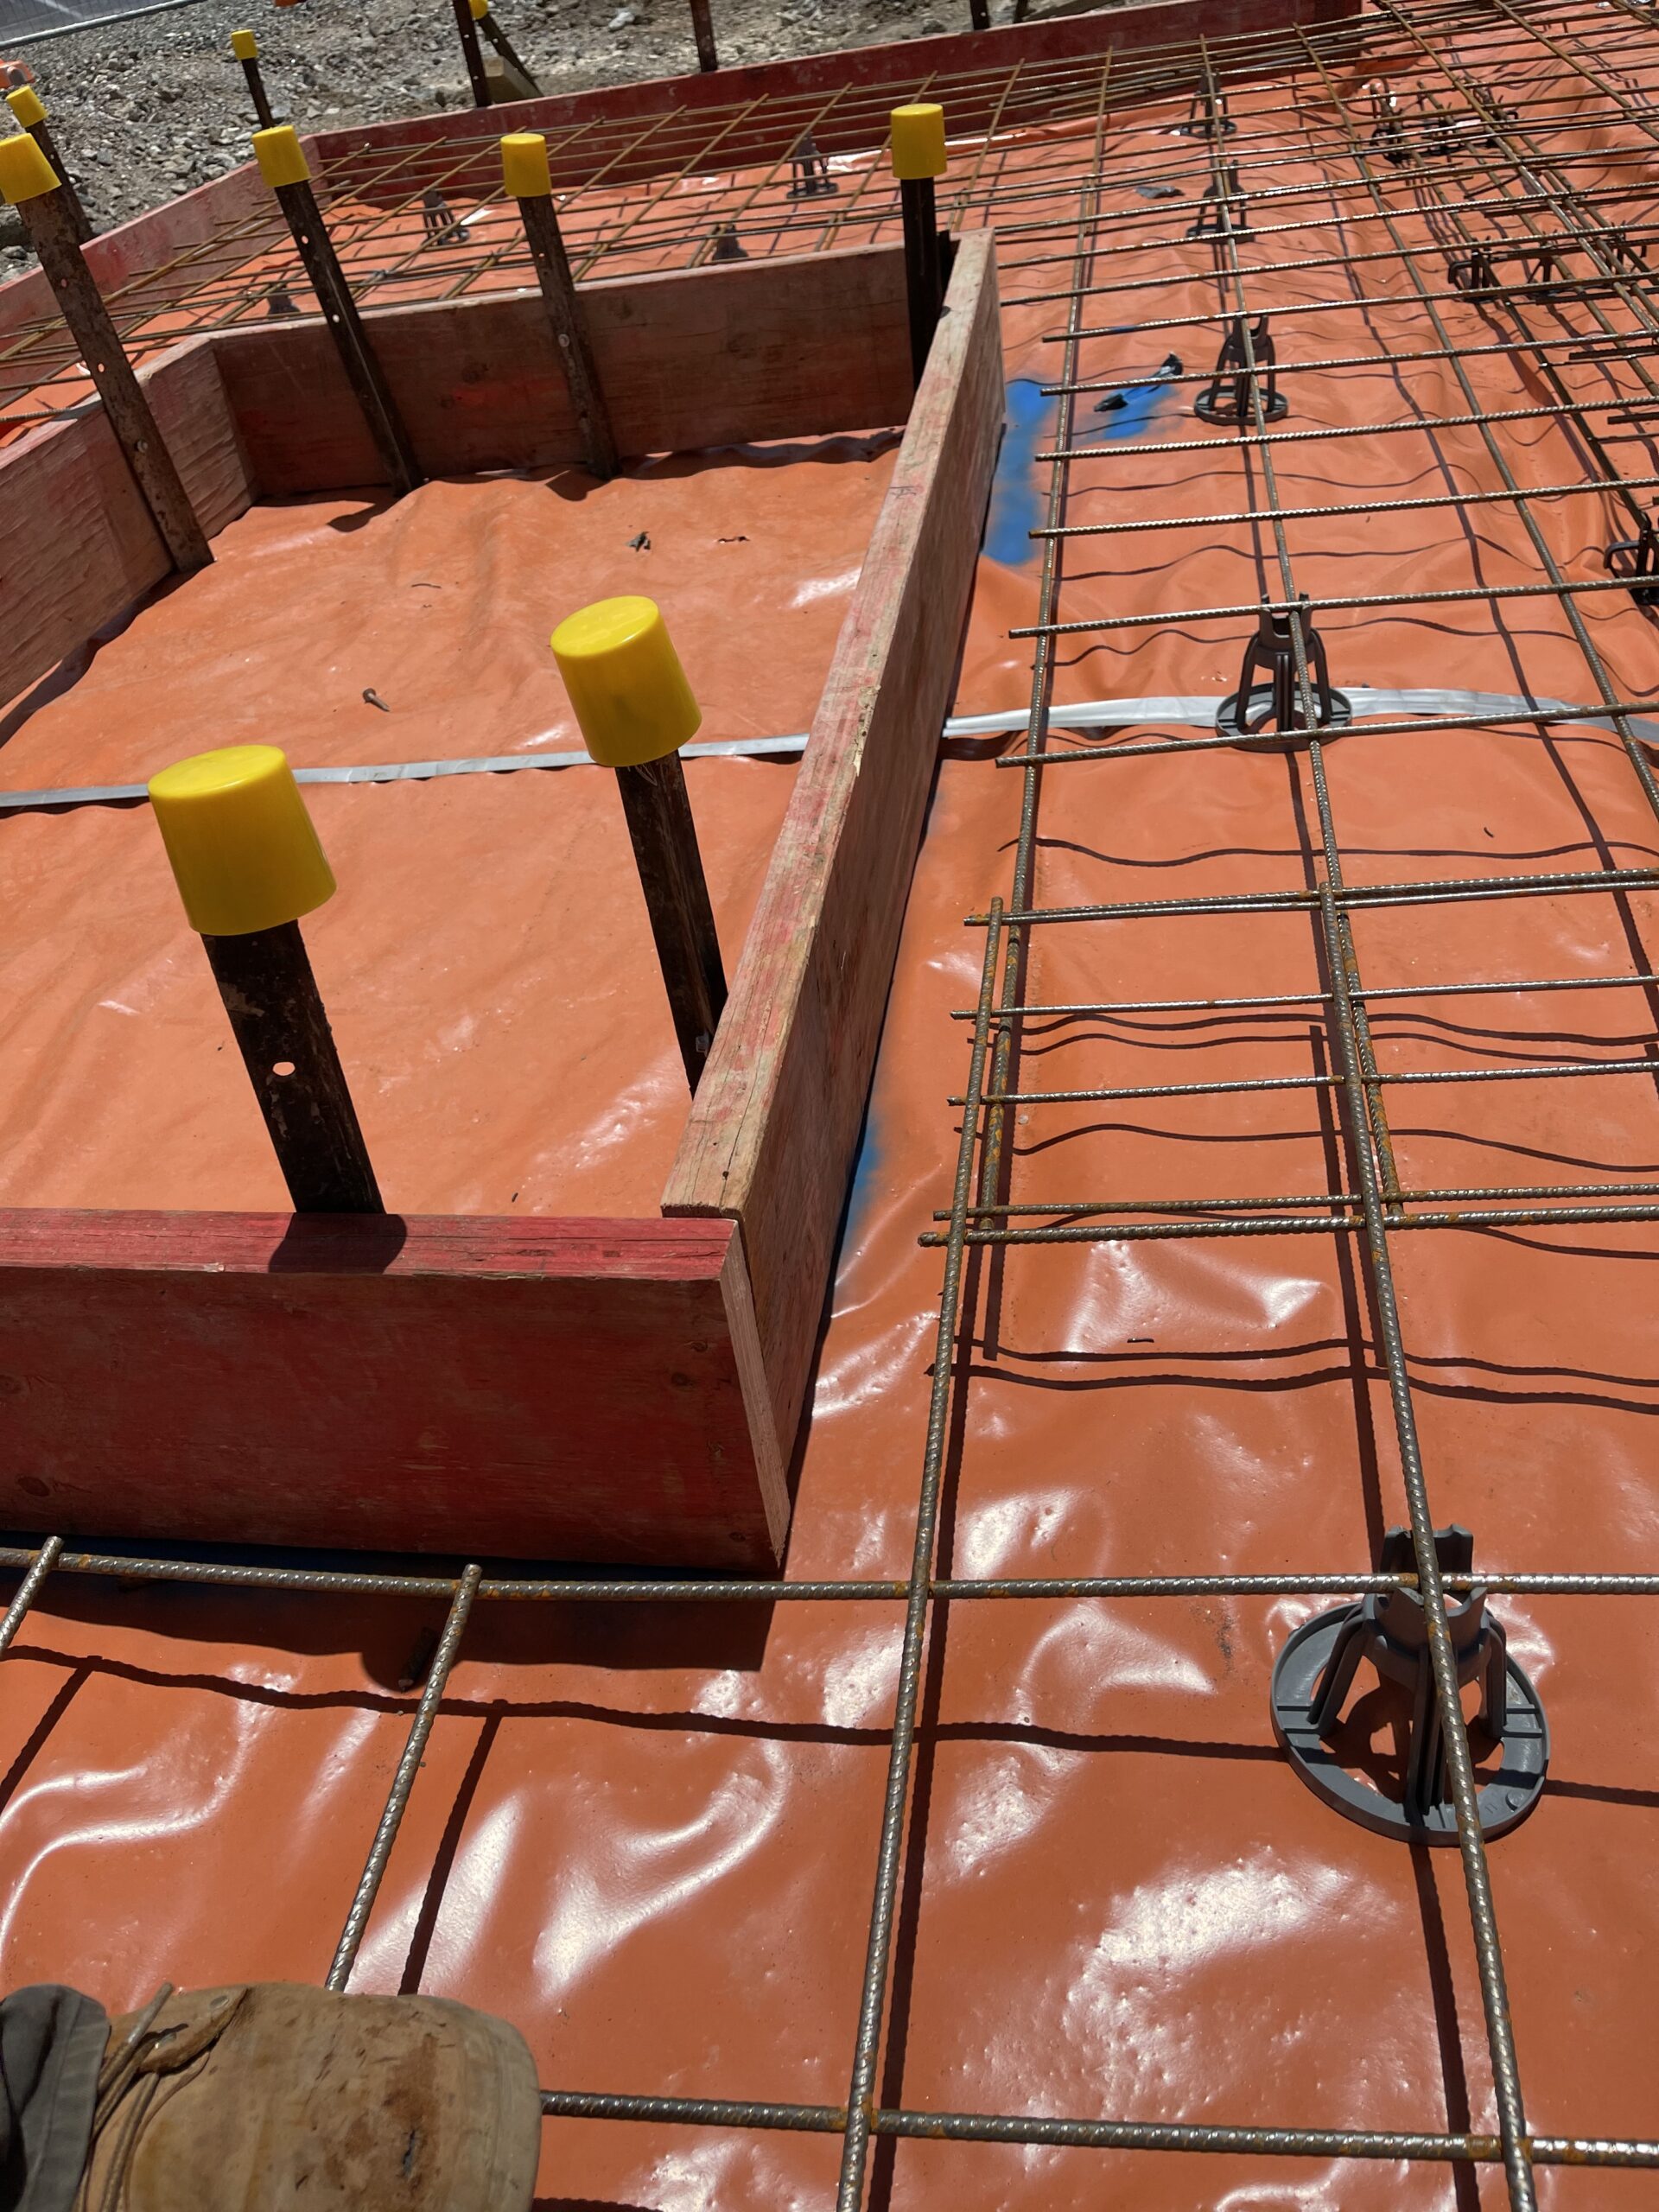
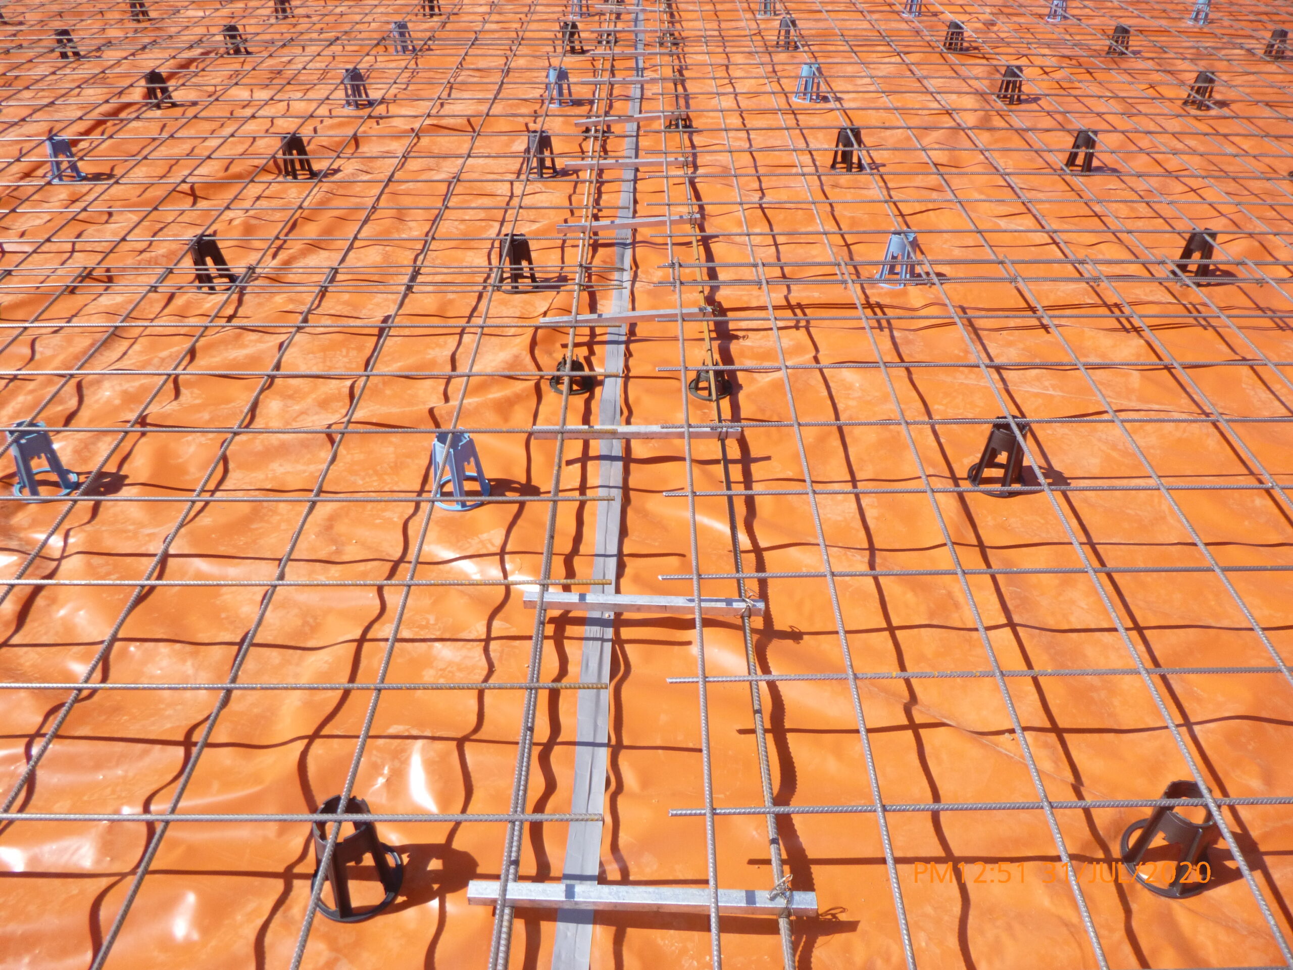
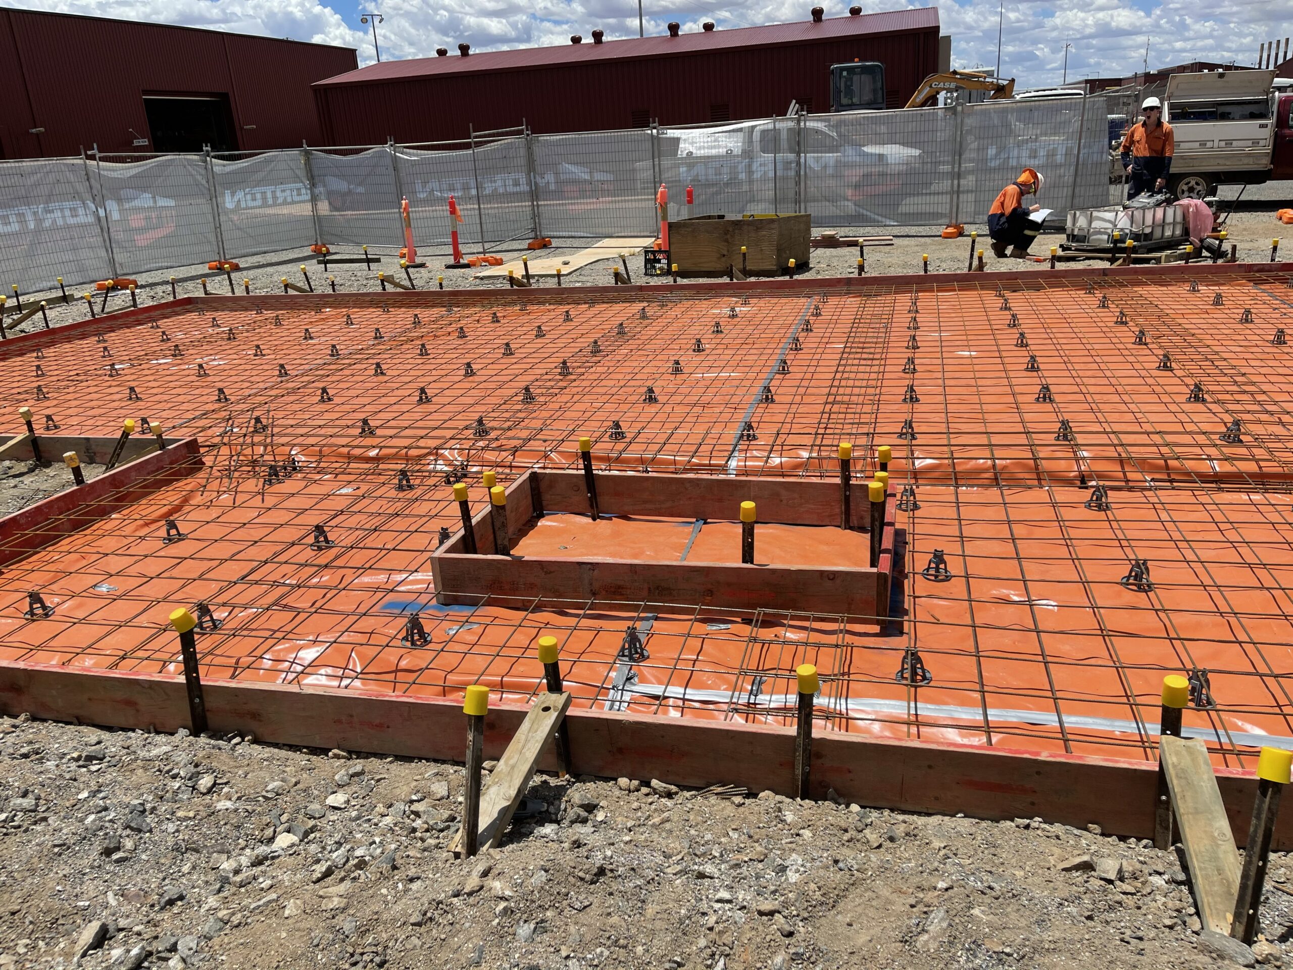
Over the years, Morton Bros Contracting has delivered concreting projects of every size and complexity, managing every stage of the process from the ground up and in line with client requirements. Each project begins with site preparation and excavation, followed by accurate marking and pegging out to set the exact dimensions and levels required. Where needed, termite
treatment is applied to protect the structure before formwork is installed to define the shape and boundaries of the slab, along with steel reinforcement to strengthen the finished concrete.
Read more
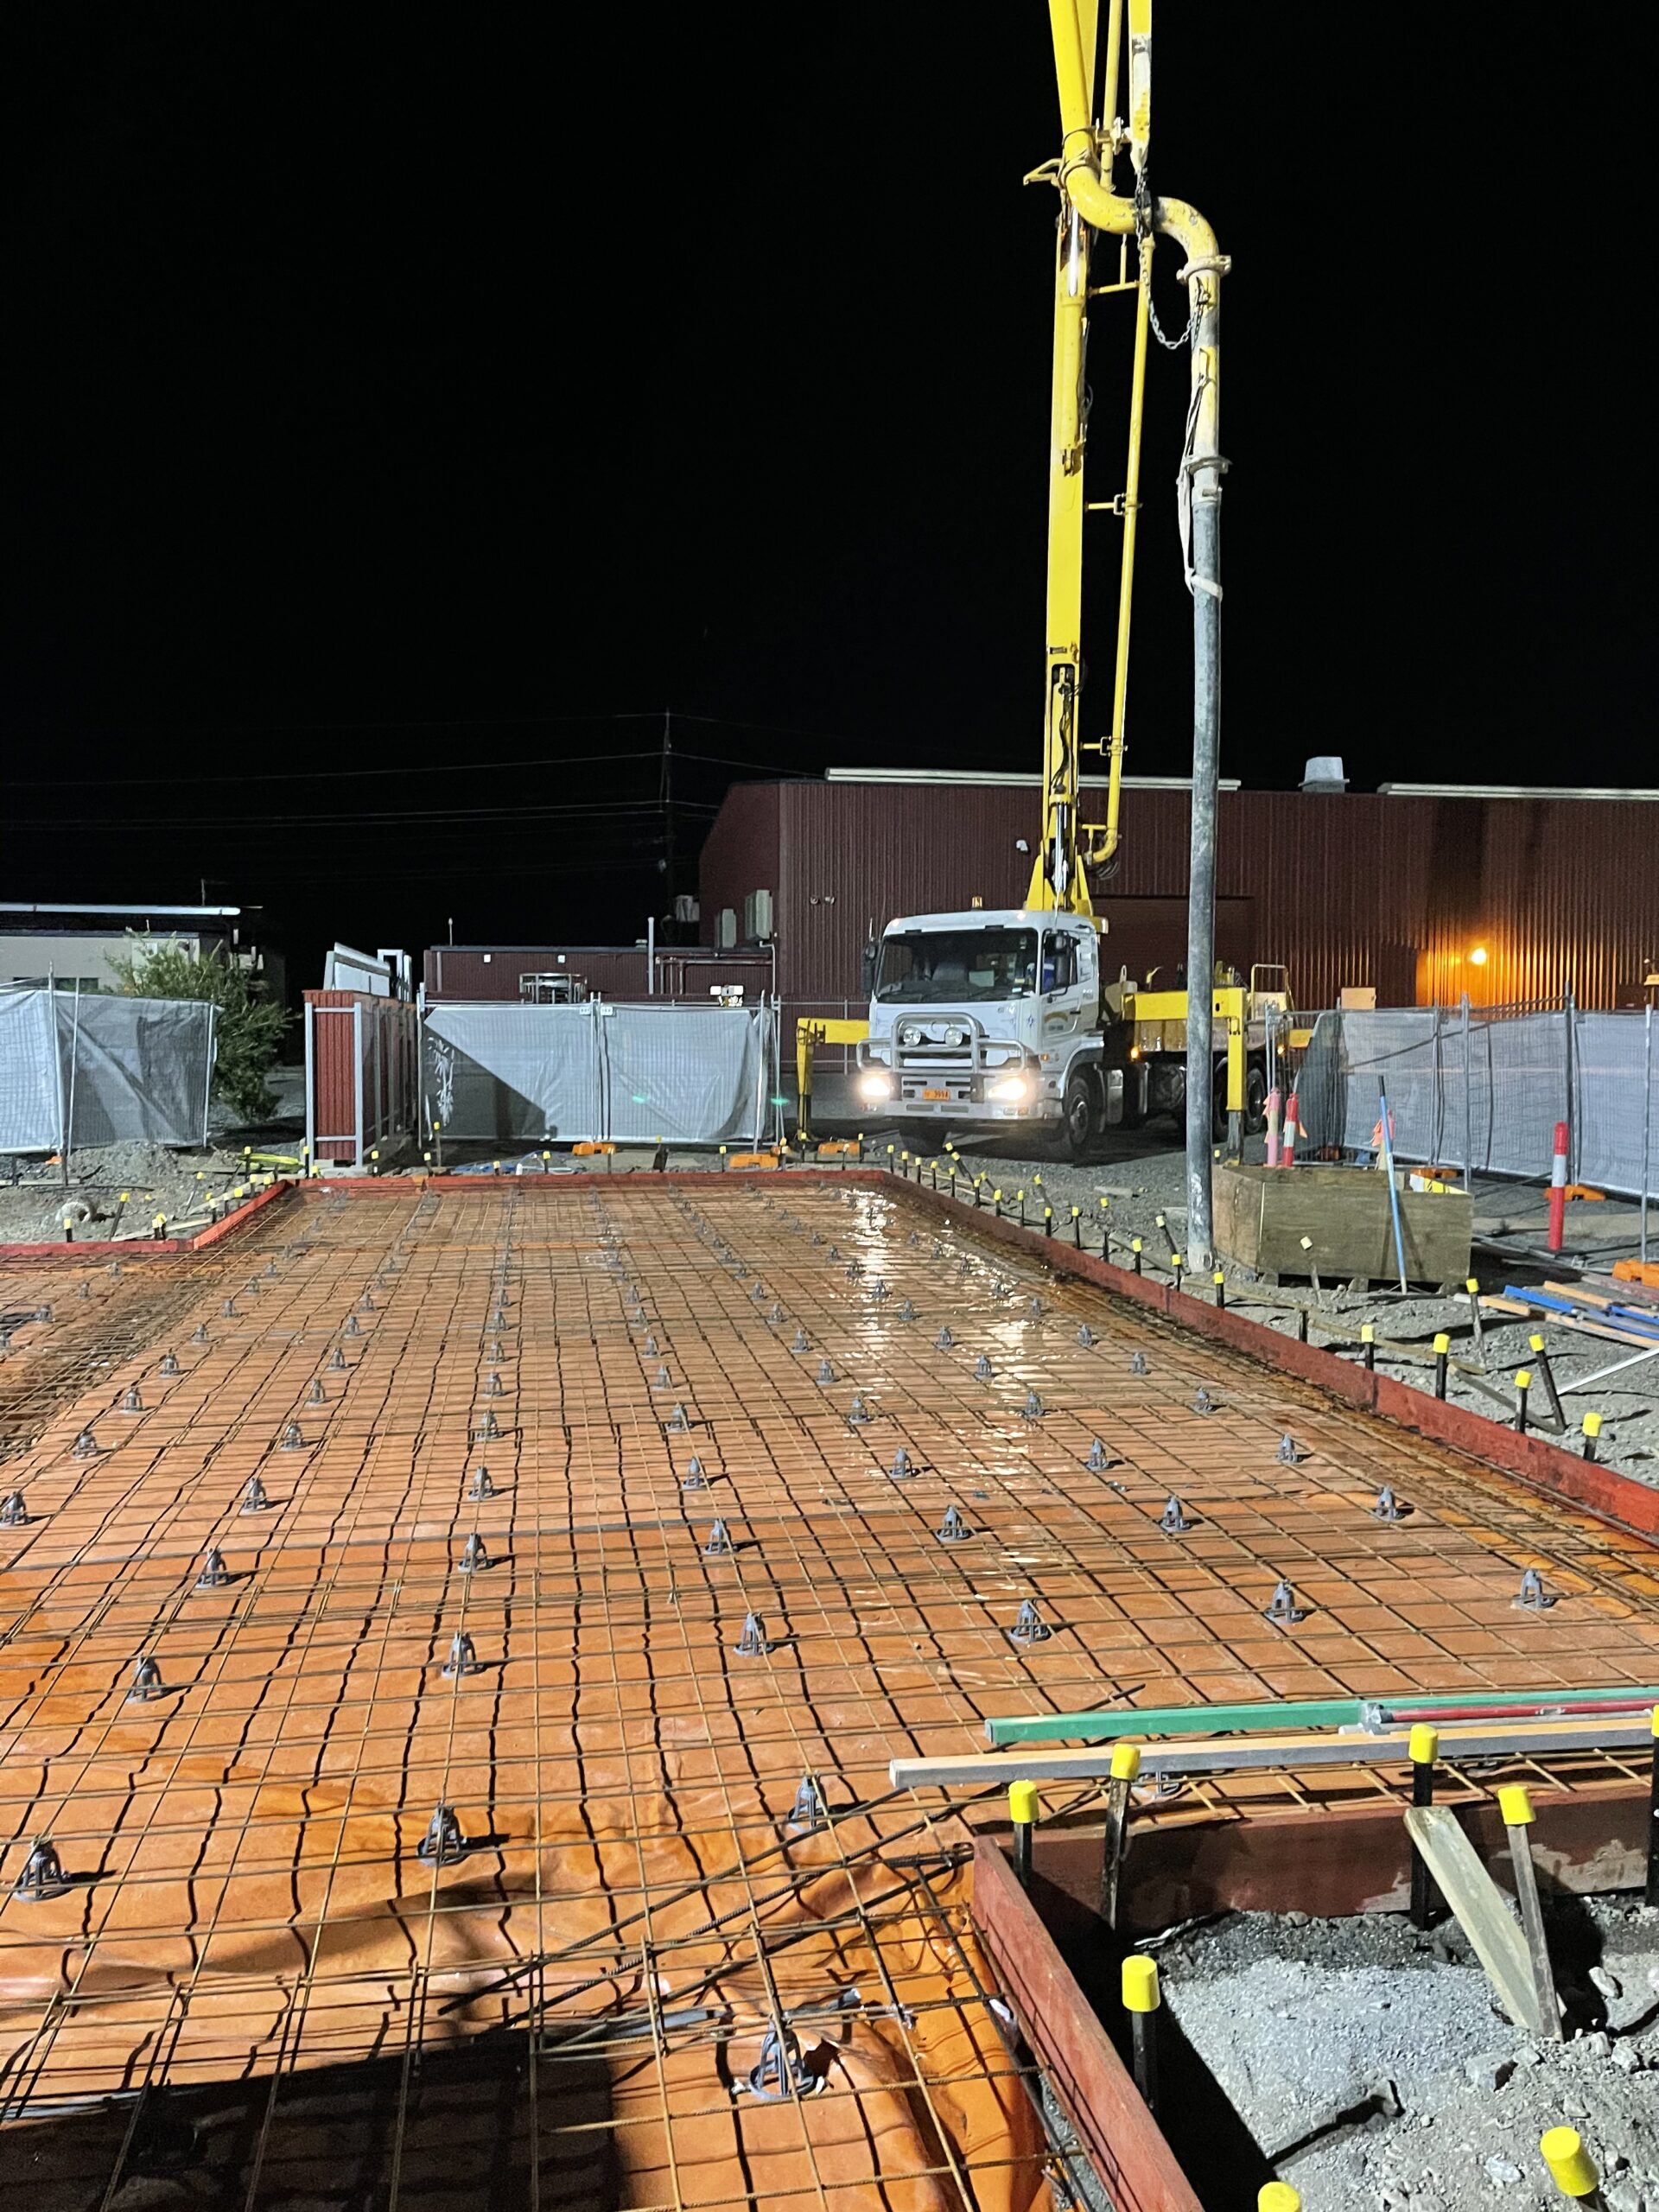
Our dedicated concrete pump fleet is used to efficiently and accurately place the concrete, ensuring consistent coverage even on larger or hard-to-access pours. Once poured, the concrete is screeded and compacted to remove air pockets and achieve a level, solid base, before final finishing techniques — such as float, trowel, or broom finishing — are applied to suit the intended use and aesthetic. The slab is then left to cure fully, ensuring long-term strength and durability, before formwork is stripped and the site is left clean and ready for the next stage of construction.
With a skilled, experienced team and the right equipment for every job, we're proud to deliver reliable, high-quality concreting outcomes across residential, commercial, industrial, and defence projects. The examples below showcase a small sample of the concreting work we've completed across Central Australia.
- Concrete footings for structures
- Laydown areas and hardstands
- Slabs for new commercial buildings and houses
- Staircases
- Walkways and pathways
- Plinths
- Driveways
- Warehouse and shed floors
Home Extension
Additional 2-Bedroom Build
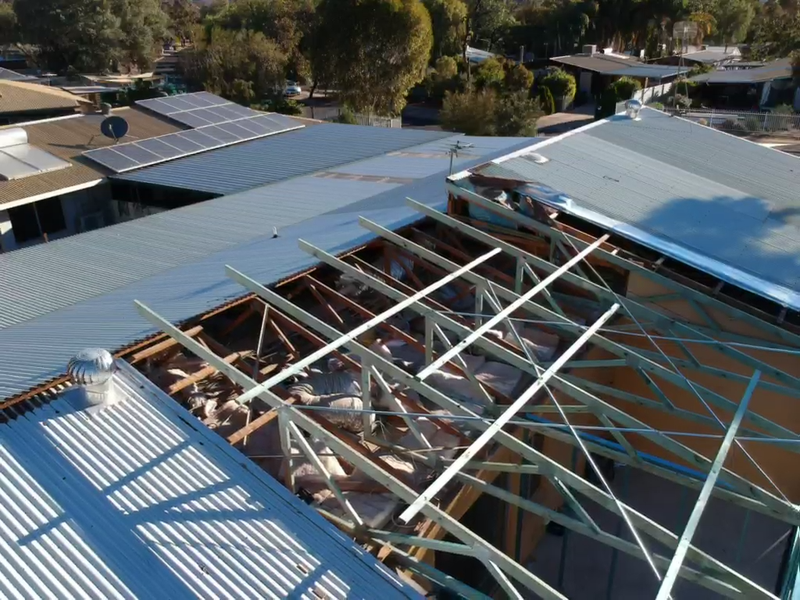
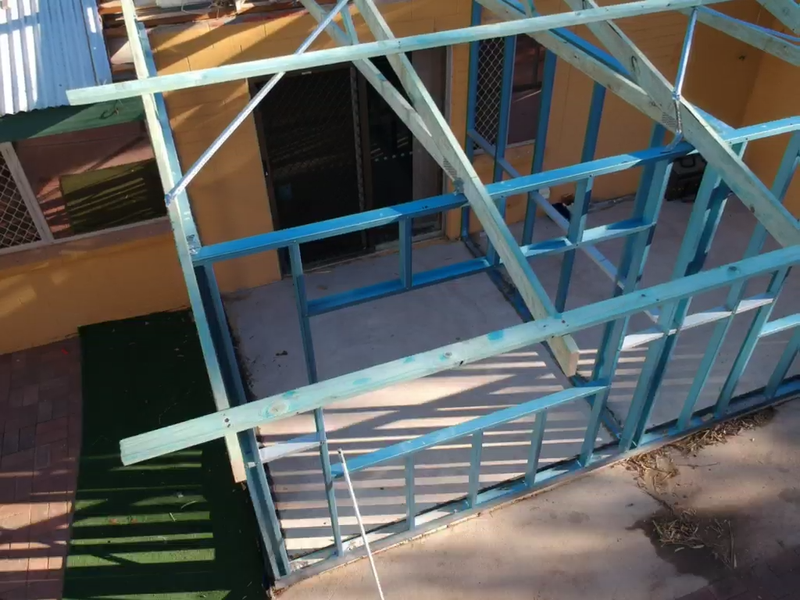
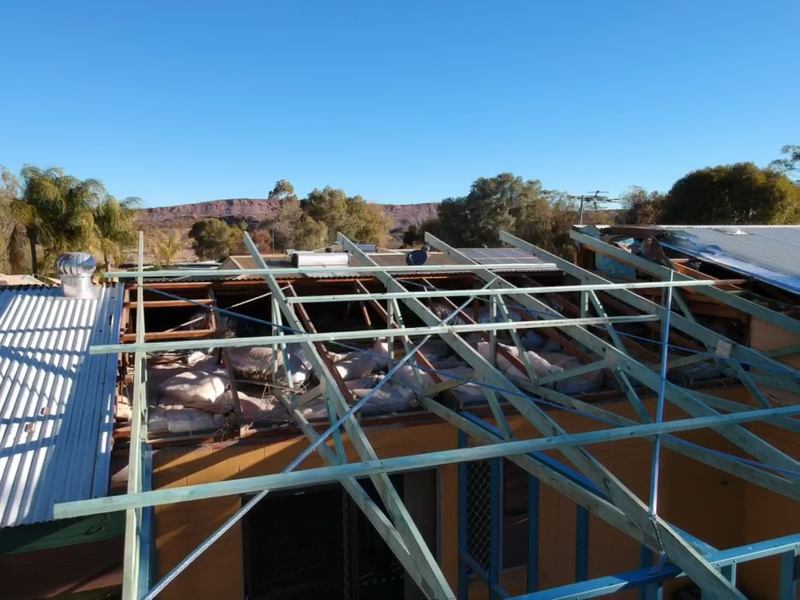
Morton Bros Contracting delivered a substantial home extension, adding two additional bedrooms to an existing house structure. The project began with pouring a new concrete slab to support the extension, followed by re-engineering the existing roofline to adjust the pitch — ensuring both new bedrooms met compliant ceiling height requirements. Our team then carried
out full framing and internal fit-out, including walls, flooring, and lighting, to seamlessly blend the new space with the existing home. The project was completed to a high standard, with an occupancy permit granted with no issues — a great outcome that speaks to the quality and compliance built into every stage of the work.
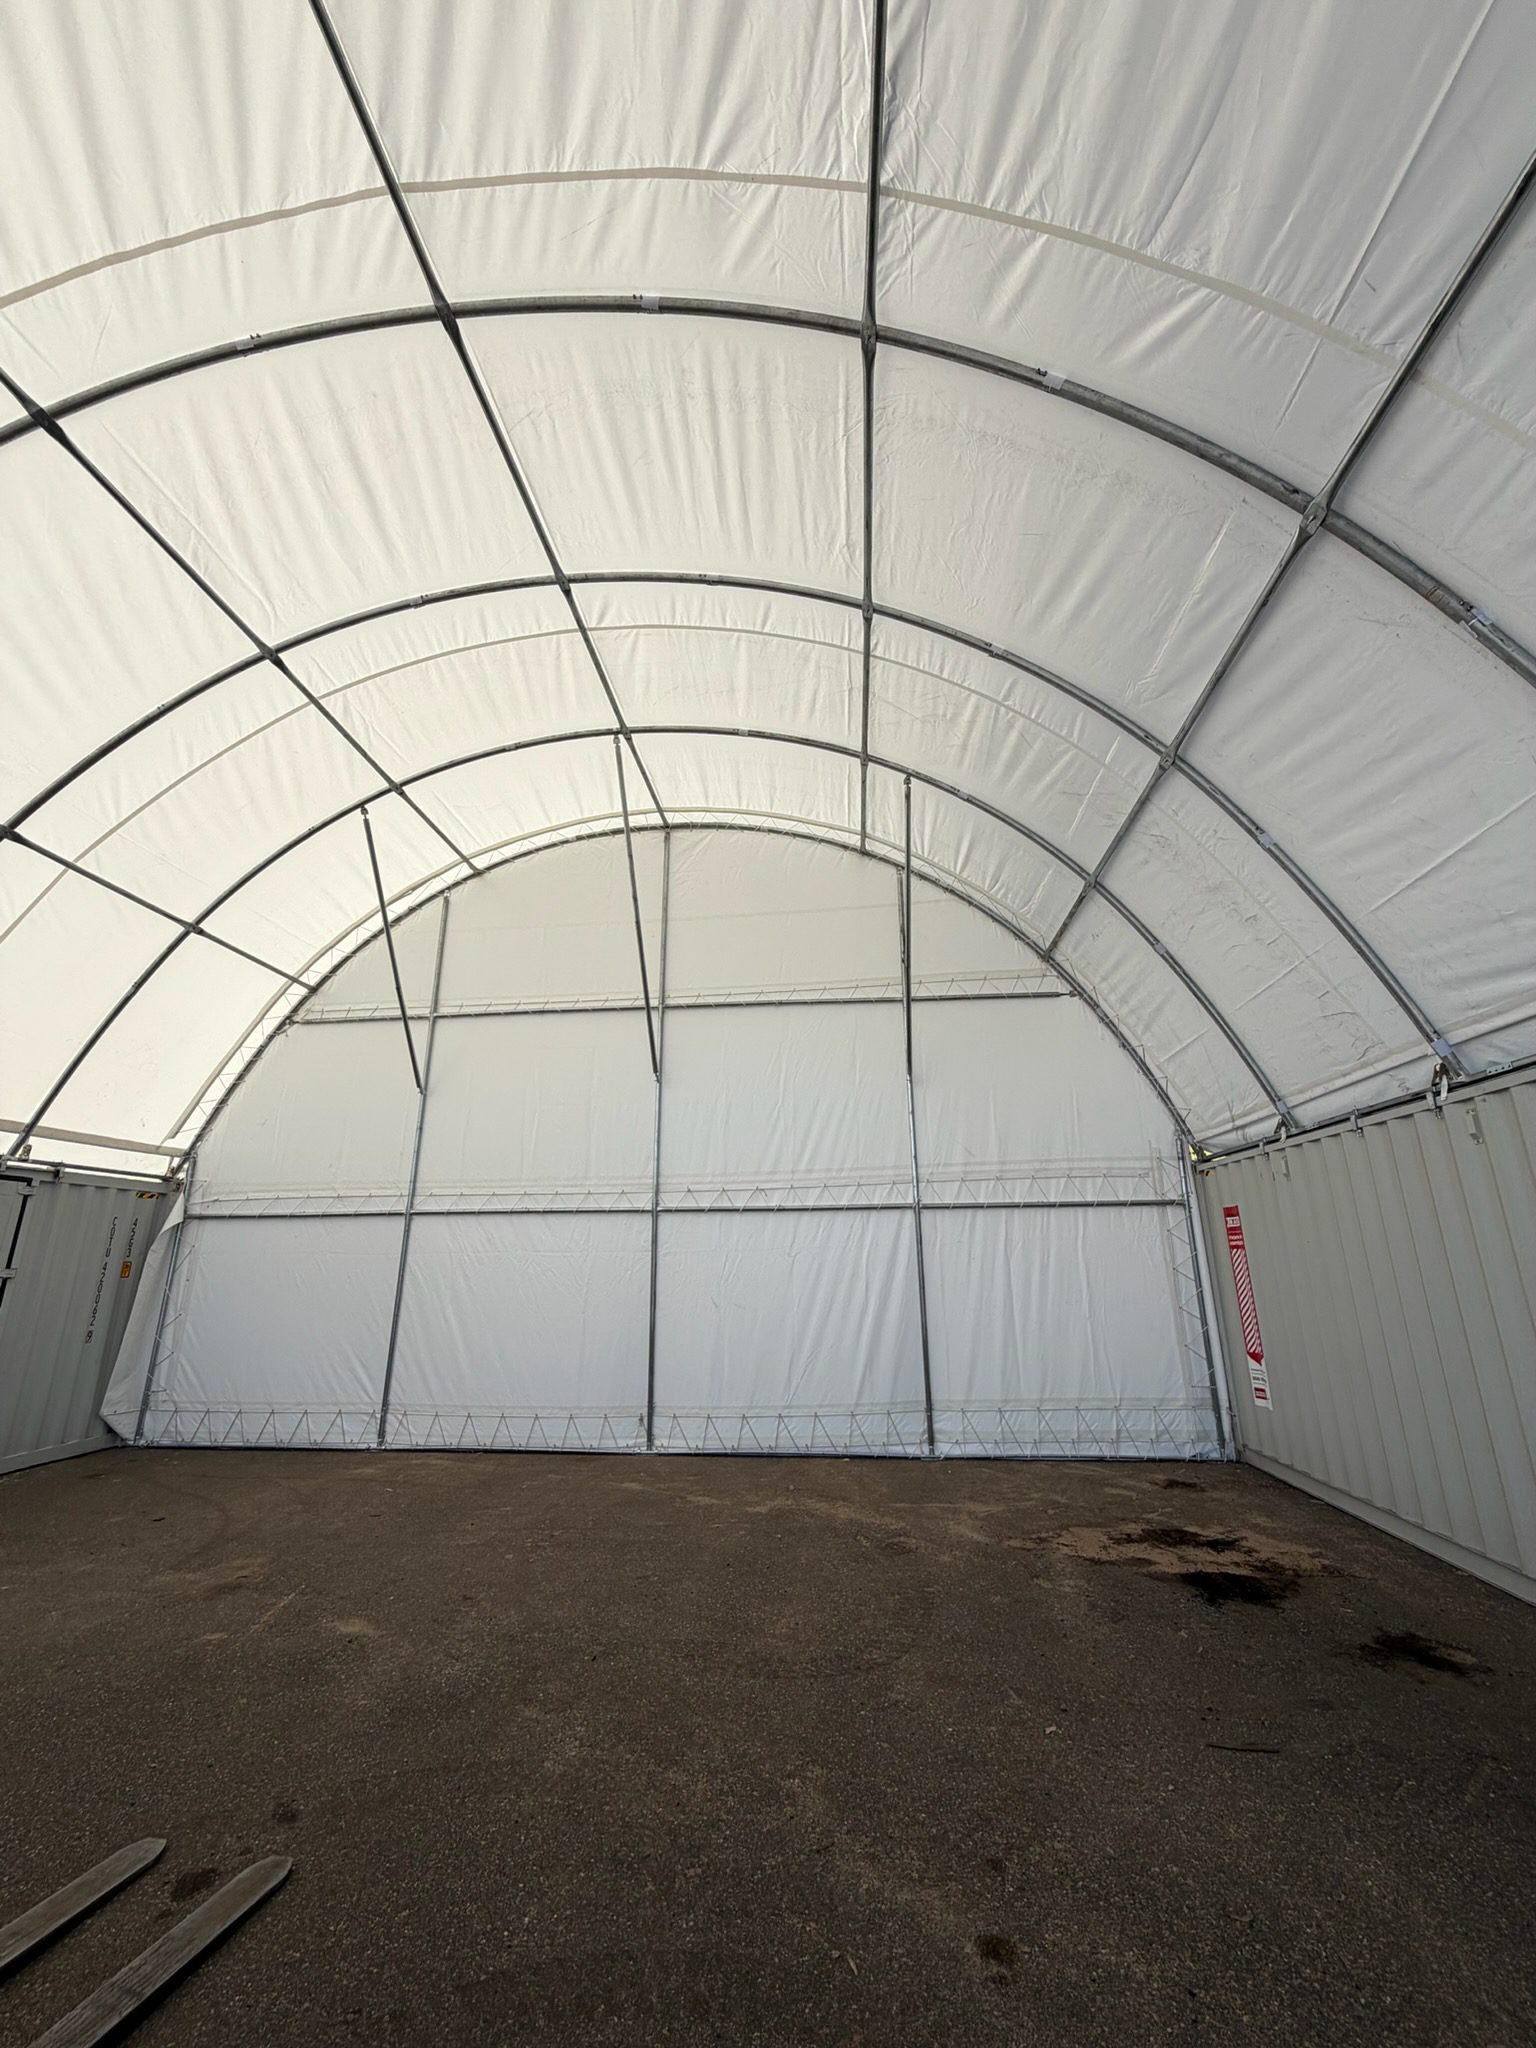
Dome Shelter Project
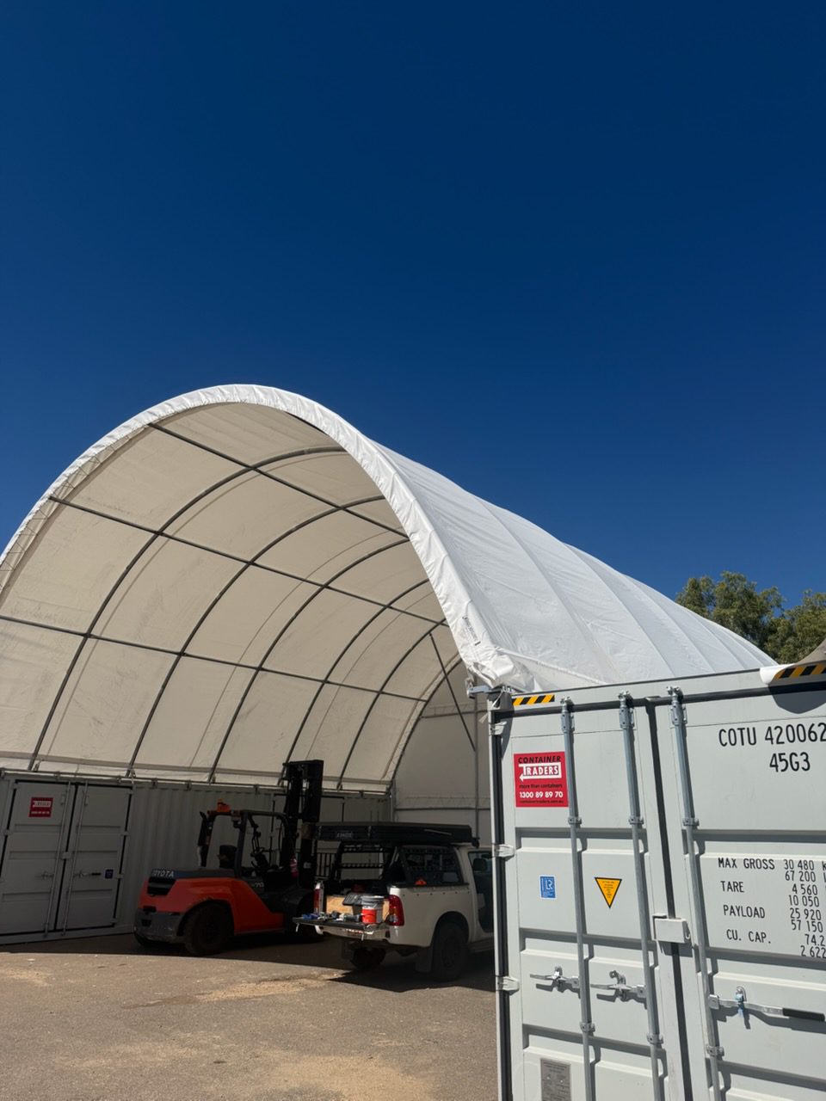
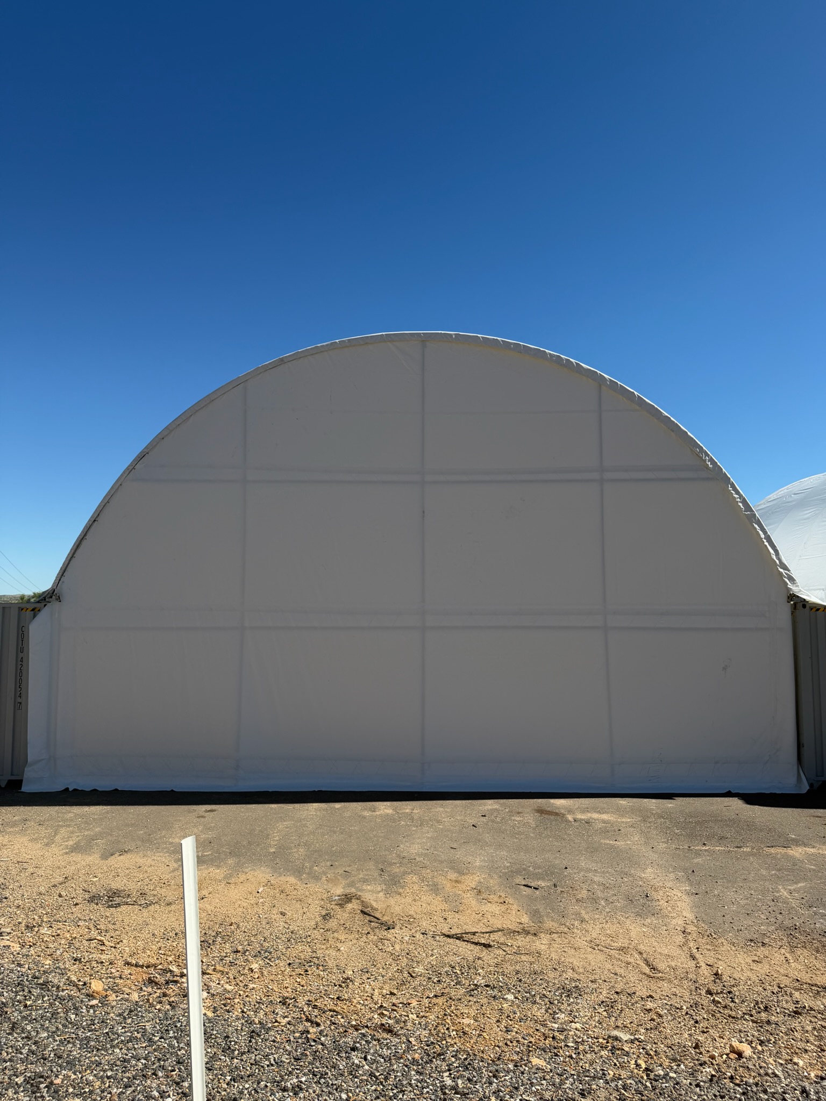
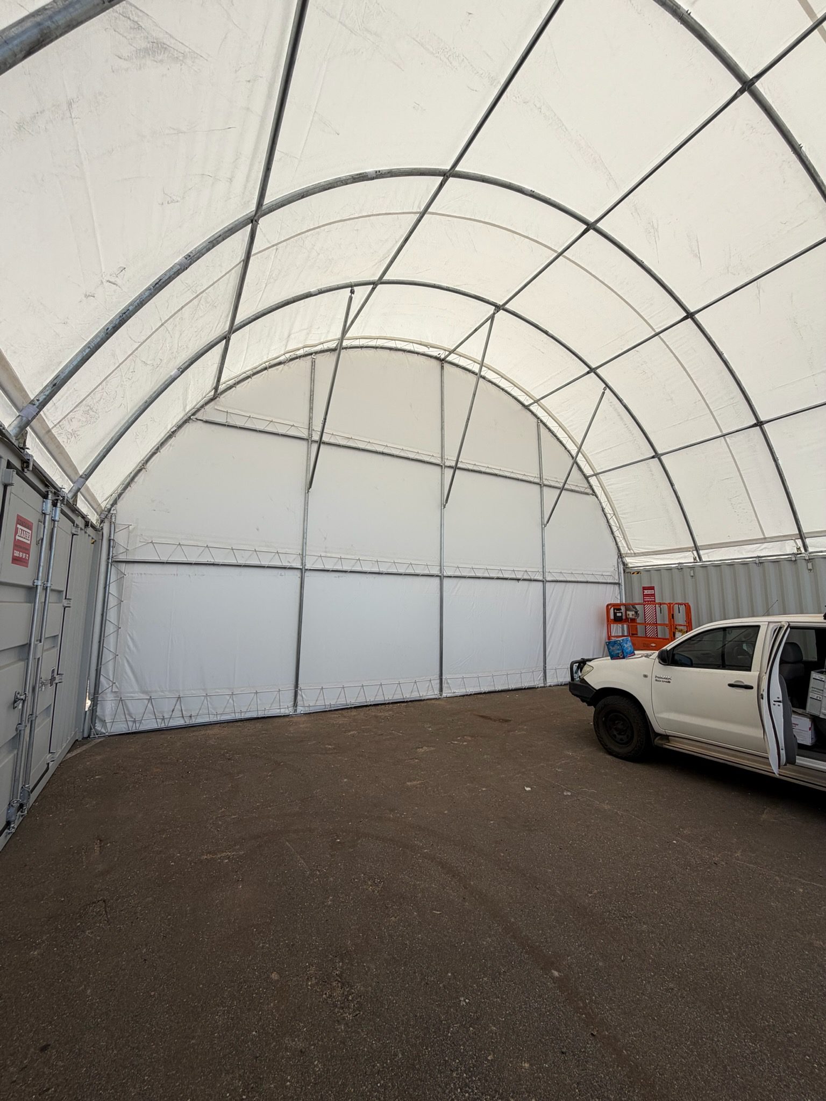
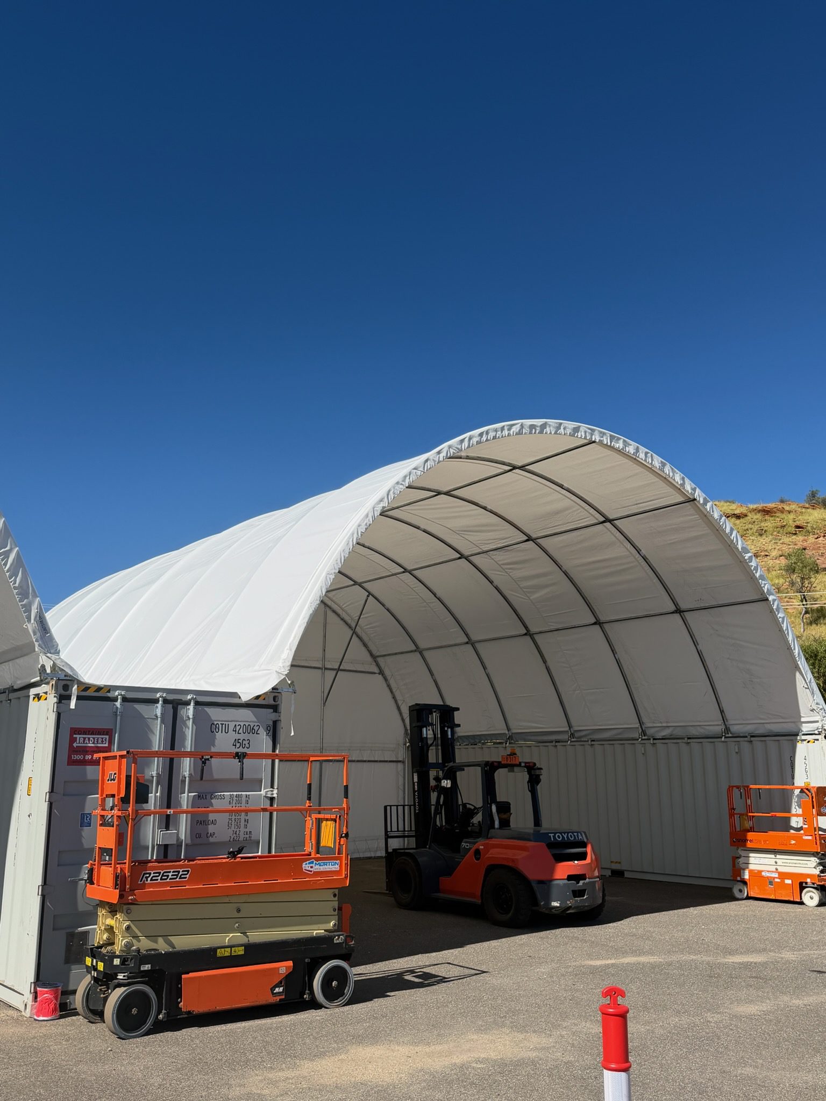
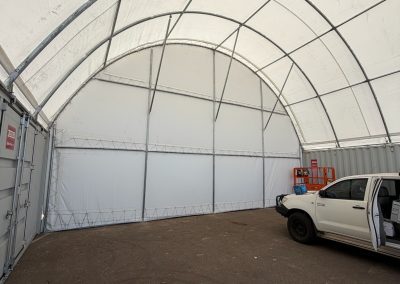
The Container Dome Project delivered a reliable, weather‑resistant storage solution designed to support incoming equipment and ongoing site operations for our customer. The project scope included the procurement and installation of two 12 m x 12 m Poly Dome shelters, each featuring a fixed back wall and constructed in accordance with manufacturer specifications and approved customer requirements. Three 40‑foot shipping containers were crane‑lifted into position, forming the primary mounting base and anchoring system for the domes.
Read more
Each structure was then assembled on-site, including installation of the steel truss framework, fitting of the shelter covers, and complete tensioning and bracing to ensure structural integrity and long-term performance. All works were completed in line with site-specific WHS requirements and industry best practices. Careful planning and coordination of procurement and installation ensured the project was delivered on schedule and ready to support ongoing operations.